Provide viewing of site content and gaining access to functionality. This type of cookies is used only for the correct operation of the site and is not transferred to third parties. Disabling is impossible without disrupting the functioning of the site.
Analytical cookies
Help us improve the performance of the site, your experience of using the site and making it more convenient to use. The information that these types of cookies collect is aggregated and for this reason anonymous. Used to provide statistical indicators of site use without identifying users.
Advertising cookies
Allow us to reduce our marketing costs and improve user experience.
Realting.com uses cookies to improve your interaction with the website. You can configure which cookies will be saved on your device.
Learn more
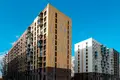
The residential complex is monolithic houses no higher than 12 floors with the original author's design. Entrance groups are through - you can go out into the yard and outdoors. It is a barrier-free space with entrances at ground level. Thanks to panoramic glazing, the entrance is filled with natural light and is well visible from the street. Inside there are separate rooms for wheelchairs and bicycles. The design corresponds to the design code of the project and is made in natural shades using natural materials.
In the residential complex offered a lot of planning solutions: in the presence of apartments as a classic type and Europlan. By default, each apartment has a package of smart home options.
The courtyard of the complex is a quiet green park free of cars. There are themed recreation areas, a separate garden with ping-pong tables, a family garden with playgrounds and a workout area. On the territory planted flower beds, perennial shrubs and trees. Pedestrian boulevards and squares with art objects are also equipped. The bank of the Banka River on the border with the residential complex has been transformed into a large recreation area with sports and playgrounds in eco-style made of natural wood. On the first floors there are commercial premises. For car owners, flat and multi-level parking lots outside the yard are equipped. Round-the-clock video surveillance of public places with video analytics functions. The complex includes 2 schools, 4 kindergartens and clinics, shops, beauty salons, cafes.
The environment of the project is dense forests and landscaped forest parks: Zakharin floodplain, Mita forest park. In 5 km there is a picturesque estate of Serednikovo. At 7 km - the country complex Otrada, where you can ride horses, go fishing, visit the zoo. Distance to shopping centers Otrada, and hypermarket O'key - 7 km, to the shopping center Vegas with its own aquarium and yacht club - 15 km. Departure to MKAD is located in 20 minutes by transport.
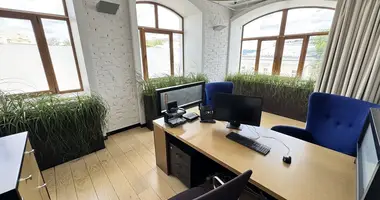
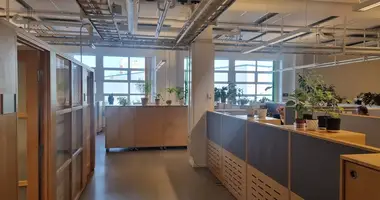
Object: Friday Meadows. PSN
Body: 1.2
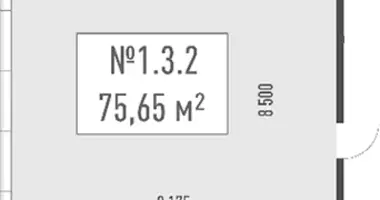
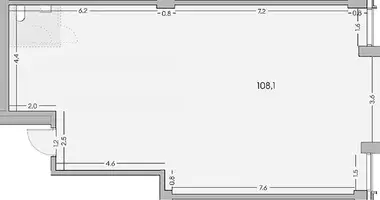
Room 1892936
Appointment: Free appointment
Finishing: No finishing.
Ventilation: Individual
Sanuzel: Separate
Type of treaty: KP
Ceiling height: 4.0 m
Date of delivery: 03.2024
Metro: Friday highway (15 min)