Translate
 Polski
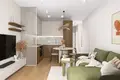
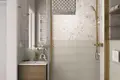
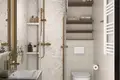
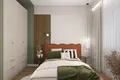
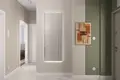
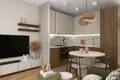
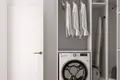
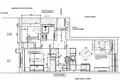
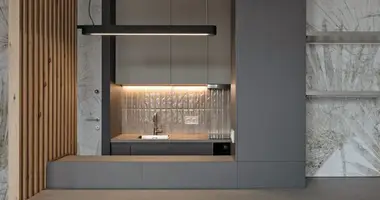
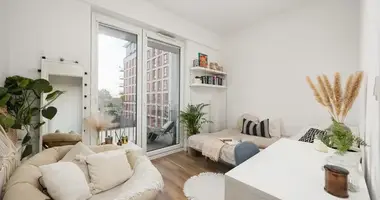
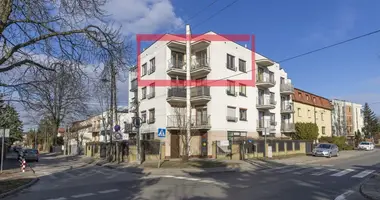
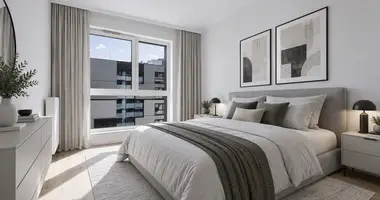
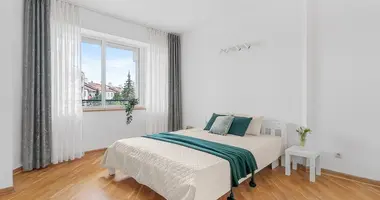
Bilateral 3 bedroom apartment with a size of 47.90 m2 and a height of 275 cm, located on the 1st floor (with 3) in a 1957 brick house. Every detail is designed to give you a sense of elegance. Soft browns, redheads, warm light, subtle lines – everything here wraps like a cashmere scarf. Property after general renovation. Distribution and finishing • Living room with kitchenette – elegant, built-in kitchen with full equipment: induction hob, oven, fridge with freezer, dishwasher, hood. Large table and a comfortable sofa bed in the TV area in the daily part. From the living room, exit to the balcony. • Spacious hall with wardrobe and wardrobe/technical room • Bedroom with large wardrobe and storage area • Smaller peace (e.g. for remote work). • Bathroom with walk-in shower, finished with attention to detail The whole is maintained in consistent, timeless colours, combining classics with modern design. Each centimeter was designed by the architect to combine style with functionality. • A basement of over 3m2 belongs to the apartment • Available parking spaces behind the pilot gate For who? Ideal for a couple or family of 2+1 that appreciates design, tranquility and prestigious location with quick access to the centre; an investor looking for a certain capital investment with the possibility of immediate earnings – apartment ready for rent. Location ul. Sokolovska One of the most valued locations in Warsaw: close to the metro (8 min walk) and the business centre of the capital. There are also trams, buses and Warszawa Wola railway station nearby. Within walking distance: • Szymanski Park (10 min on foot), Sowiński Park • shops, cafes, craft bakeries, theatre, cinema. Close to the centre - 3.5 km to the close of the city center.



 Write in Telegram