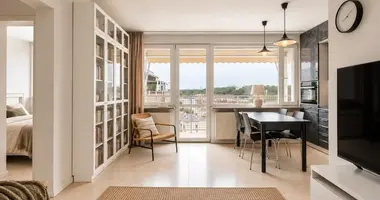
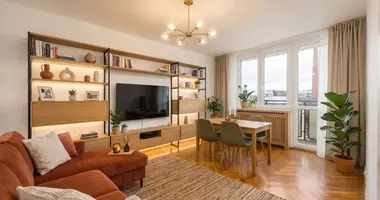
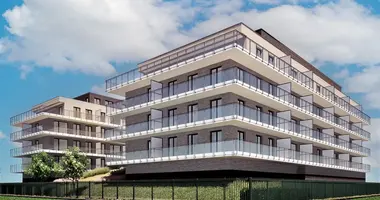
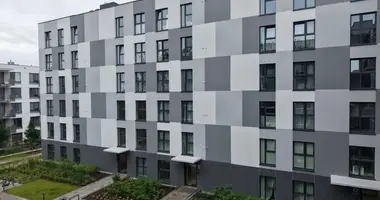
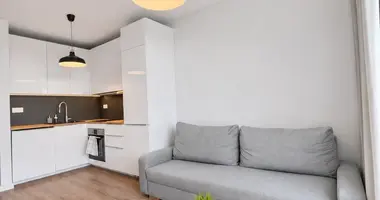
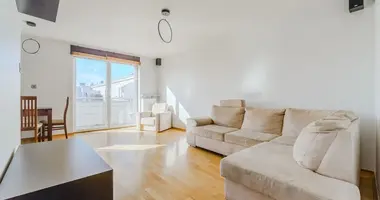
Modern boutique residential development in a green setting of Warsaw's Białołęka district on ul. Włodkowica (stage 5). The project offers well-planned apartment layouts in a quiet neighborhood, ensuring everyday comfort and proximity to nature.
Total Price757,458 zł Price per m²12,805.71 zł/m² Floor Area59.15 m² Rooms3 rooms Floor3rd floor ParkingUnderground garage Outdoor SpaceBalcony LocationBiałołęka, ul. Włodkowica Architecture and Finishing QualityThe Stage 5 building features modern framework architecture. The offer includes an unfurnished 3-room apartment (developer standard) measuring 59.15 m², comprising a living room with kitchenette, two bedrooms, and a balcony.
Security and Transit ConnectionsThe development is fenced and equipped with CCTV monitoring, intercom entry, and security doors. An underground garage provides resident parking spaces. Bus and tram stops are located nearby.
Frequently Asked Questions What is the size and layout of the available apartment? Stage 5 offers a practical 3-room apartment of 59.15 m² featuring a living room, two bedrooms, and a balcony. Is parking available on site? Yes, an underground parking garage with dedicated parking spaces is built within the development. Does the flat include a balcony? Yes, the apartment on the 3rd floor comes with a balcony. { "@context": "https://schema.org", "@type": "FAQPage", "mainEntity": [ { "@type": "Question", "name": "What is the size and layout of the available apartment?", "acceptedAnswer": { "@type": "Answer", "text": "Stage 5 offers a practical 3-room apartment of 59.15 m² featuring a living room, two bedrooms, and a balcony." } }, { "@type": "Question", "name": "Is parking available on site?", "acceptedAnswer": { "@type": "Answer", "text": "Yes, an underground parking garage with dedicated parking spaces is built within the development." } }, { "@type": "Question", "name": "Does the flat include a balcony?", "acceptedAnswer": { "@type": "Answer", "text": "Yes, the apartment on the 3rd floor comes with a balcony." } } ] }We welcome you to contact our advisors for detailed floor plans, unit documentation, and to arrange an on-site viewing of the development.