.okeask-wrapper { width: 100%; margin: 0 0 24px 0; box-sizing: border-box; color: #1e293b; }
.okeask-wrapper * { box-sizing: border-box; }
.okeask-wrapper h2 { font-size: 19px !important; font-weight: 700; line-height: 1.35; margin: 28px 0 14px 0; color: #0f172a; letter-spacing: -0.01em; }
.okeask-wrapper h3 { font-size: 16px !important; font-weight: 600; line-height: 1.4; margin: 20px 0 10px 0; color: #1e293b; }
.okeask-wrapper p { font-size: 15px; line-height: 1.65; margin: 0 0 14px 0; color: #334155; }
.okeask-wrapper ul { margin: 0 0 18px 0; padding-left: 20px; }
.okeask-wrapper li { font-size: 14.5px; line-height: 1.6; margin-bottom: 6px; color: #334155; }
.okeask-specs-grid { display: grid; grid-template-columns: repeat(auto-fit, minmax(220px, 1fr)); gap: 12px; margin: 20px 0 26px 0; }
.okeask-spec-card { background: #f8fafc; border: 1px solid #e2e8f0; border-radius: 8px; padding: 14px 16px; }
.okeask-spec-label { font-size: 12px; font-weight: 600; text-transform: uppercase; letter-spacing: 0.04em; color: #64748b; margin-bottom: 4px; }
.okeask-spec-val { font-size: 15px; font-weight: 700; color: #0f172a; }
.okeask-faq-block { margin-top: 32px; border-top: 1px solid #e2e8f0; padding-top: 24px; }
.okeask-faq-item { border-bottom: 1px solid #e2e8f0; margin-bottom: 10px; }
.okeask-faq-item summary { font-size: 15.5px; font-weight: 600; color: #0f172a; padding: 12px 4px; cursor: pointer; list-style: none; display: flex; justify-content: space-between; align-items: center; }
.okeask-faq-item summary::-webkit-details-marker { display: none; }
.okeask-faq-item summary::after { content: '+'; font-size: 18px; font-weight: 400; color: #64748b; transition: transform 0.2s; }
.okeask-faq-item[open] summary::after { content: '−'; }
.okeask-faq-ans { padding: 4px 4px 14px 4px; font-size: 14.5px; line-height: 1.6; color: #475569; }
.okeask-closing-cta { margin: 28px 0 10px 0; font-size: 15px; line-height: 1.65; color: #334155; }
Modern Developer Apartments in Warsaw Włochy on ul. Łopuszańska
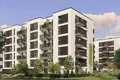
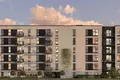
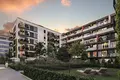
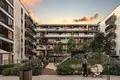
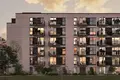
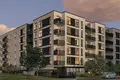
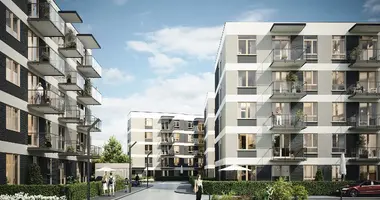
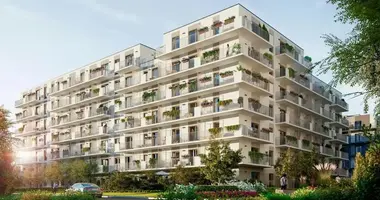
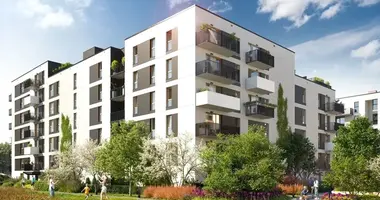
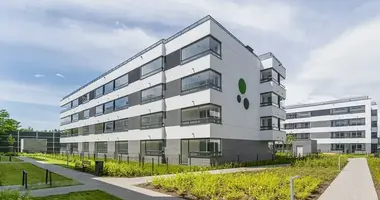
We present a new stage of a contemporary residential development situated in Warsaw's Włochy district on ul. Łopuszańska. The project offers a thoughtful balance between refined architecture, comfortable living spaces, and smooth connectivity to the city center located just 8.6 km away.
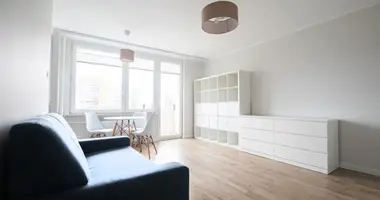
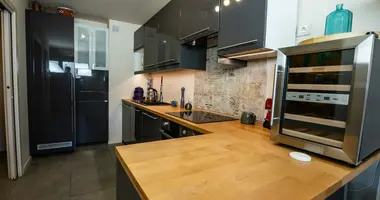
The 5-story building (ground floor + 4 upper floors) encompasses 111 modern residences. Active sales feature compact 1-room studios from 29.29 m² up to spacious 3-room family apartments reaching 68.16 m². Upper-floor units feature private balconies, while ground-floor residences include private garden areas.
Location
Warszawa, Włochy, ul. Łopuszańska
Room layout
1 and 3 rooms
Floor area
29.29 – 68.16 m²
Price range
563,423 – 1,051,530 PLN
Stories
5 (ground + 4 upper floors)
Completion date
Q4 2026
Underground parking
Spaces from 43,900 PLN
Storage rooms
Available (from 17,850 PLN)
Construction standard and resident amenities
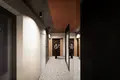
Built with robust skeletal construction methods, durable PVC windows, and an independent central heating system (CO własne). Quiet modern passenger elevators serve all residential levels and connect seamlessly down to the underground parking facility.
- Parking and storage: underground garage with dedicated single parking spaces from 43,900 PLN and tenant storage rooms from 17,850 PLN.
- Security: enclosed fenced property, intercom entry systems, anti-burglary entrance doors, and CCTV surveillance.
- Leisure zone: internal landscaped recreation areas for residents within the estate grounds.
- Transportation: close proximity to bus stops and suburban train stations offering convenient access across Warsaw.
Frequently Asked Questions
When is the building scheduled for completion?
The scheduled completion and handover date is the 4th quarter of 2026.
What apartment layouts are currently available?
Currently available layouts include 1- and 3-room apartments ranging in size from 29.29 m² to 68.16 m².
Is buying a parking space mandatory?
Purchasing an underground garage parking spot is optional (starting from 43,900 PLN).
What security measures are implemented?
The community features an enclosed fenced area, video monitoring, intercom systems, and certified anti-burglary doors.
Contact the OKEASK team to receive comprehensive architectural plans, verify availability, and schedule an on-site viewing.
{
"@context": "https://schema.org",
"@type": "FAQPage",
"mainEntity": [
{
"@type": "Question",
"name": "When is the building scheduled for completion?",
"acceptedAnswer": {
"@type": "Answer",
"text": "The scheduled completion and handover date is the 4th quarter of 2026."
}
},
{
"@type": "Question",
"name": "What apartment layouts are currently available?",
"acceptedAnswer": {
"@type": "Answer",
"text": "Currently available layouts include 1- and 3-room apartments ranging in size from 29.29 m² to 68.16 m²."
}
},
{
"@type": "Question",
"name": "Is buying a parking space mandatory?",
"acceptedAnswer": {
"@type": "Answer",
"text": "Purchasing an underground garage parking spot is optional (starting from 43,900 PLN)."
}
},
{
"@type": "Question",
"name": "What security measures are implemented?",
"acceptedAnswer": {
"@type": "Answer",
"text": "The community features an enclosed fenced area, video monitoring, intercom systems, and certified anti-burglary doors."
}
}
]
}