.okeask-wrapper { width: 100%; margin: 0 0 24px 0; box-sizing: border-box; color: #1e293b; }
.okeask-wrapper * { box-sizing: border-box; }
.okeask-wrapper h2 { font-size: 19px !important; font-weight: 700; line-height: 1.35; margin: 28px 0 14px 0; color: #0f172a; letter-spacing: -0.01em; }
.okeask-wrapper h3 { font-size: 16px !important; font-weight: 600; line-height: 1.4; margin: 20px 0 10px 0; color: #1e293b; }
.okeask-wrapper p { font-size: 15px; line-height: 1.65; margin: 0 0 14px 0; color: #334155; }
.okeask-wrapper ul { margin: 0 0 18px 0; padding-left: 20px; }
.okeask-wrapper li { font-size: 14.5px; line-height: 1.6; margin-bottom: 6px; color: #334155; }
.okeask-specs-grid { display: grid; grid-template-columns: repeat(auto-fit, minmax(220px, 1fr)); gap: 12px; margin: 20px 0 26px 0; }
.okeask-spec-card { background: #f8fafc; border: 1px solid #e2e8f0; border-radius: 8px; padding: 14px 16px; }
.okeask-spec-label { font-size: 12px; font-weight: 600; text-transform: uppercase; letter-spacing: 0.04em; color: #64748b; margin-bottom: 4px; }
.okeask-spec-val { font-size: 15px; font-weight: 700; color: #0f172a; }
.okeask-faq-block { margin-top: 32px; border-top: 1px solid #e2e8f0; padding-top: 24px; }
.okeask-faq-item { border-bottom: 1px solid #e2e8f0; margin-bottom: 10px; }
.okeask-faq-item summary { font-size: 15.5px; font-weight: 600; color: #0f172a; padding: 12px 4px; cursor: pointer; list-style: none; display: flex; justify-content: space-between; align-items: center; }
.okeask-faq-item summary::-webkit-details-marker { display: none; }
.okeask-faq-item summary::after { content: '+'; font-size: 18px; font-weight: 400; color: #64748b; transition: transform 0.2s; }
.okeask-faq-item[open] summary::after { content: '−'; }
.okeask-faq-ans { padding: 4px 4px 14px 4px; font-size: 14.5px; line-height: 1.6; color: #475569; }
.okeask-closing-cta { margin: 28px 0 10px 0; font-size: 15px; line-height: 1.65; color: #334155; }
Modern Developer Apartments in Warsaw Włochy on ul. Łopuszańska
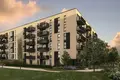
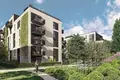
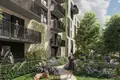
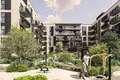
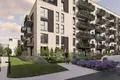
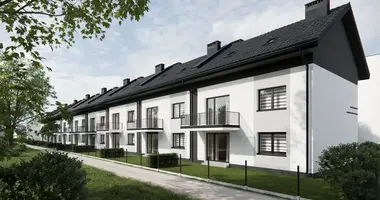
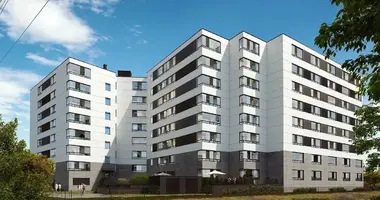
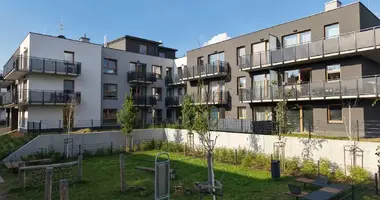
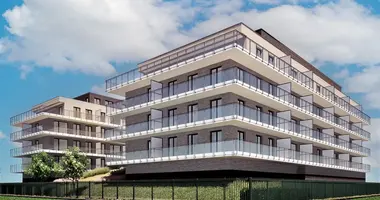
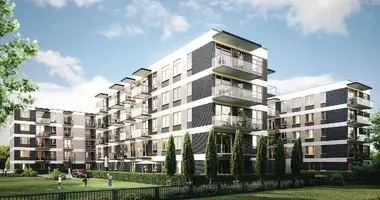
We present the third phase of a contemporary residential development situated in Warsaw's Włochy district on ul. Łopuszańska. The investment pairs refined modern architecture, on-site green leisure zones, and great connectivity to Warsaw city center located 8.6 km away.
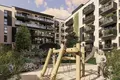
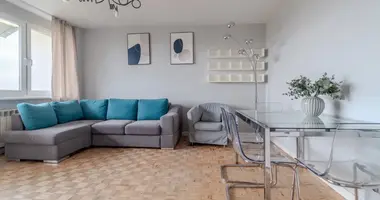
The 6-story building (ground floor + 5 upper floors) contains 140 thoughtfully planned residences. Current availability encompasses 2-, 3-, and 4-room apartments ranging from 43.05 m² to 82.35 m². Upper units feature private balconies, while ground-floor flats offer private green garden areas.
Location
Warszawa, Włochy, ul. Łopuszańska
Room layout
2–4 rooms
Floor area
43.05 – 82.35 m²
Price range
769,808 – 1,260,260 PLN
Stories
6 (ground + 5 upper floors)
Completion date
Q4 2026
Underground garage
Two-level (-1 and -2)
Storage rooms
Available (from 18,620 PLN)
Technical standards and resident amenities
The residential building incorporates silent passenger elevators linking all living levels directly to the two-level underground garage facility.
- Parking and storage: two-level underground garage (-1 and -2) with designated parking bays and storage rooms from 18,620 PLN.
- Security: fully fenced residential grounds, CCTV surveillance, intercom network, and certified security doors.
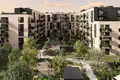
- Recreation: landscaped private courtyard designed for outdoor tranquility and relaxation.
- Transit links: nearby bus routes and suburban train stations (WKD / PKP) ensuring straightforward transit across Warsaw.
Frequently Asked Questions
When is the project scheduled for completion?
The scheduled completion and handover date is the 4th quarter of 2026.
Which apartment layouts are available in this phase?
Current offerings include 2-, 3-, and 4-room apartments sized between 43.05 m² and 82.35 m².
What parking options are available?
A dedicated two-level underground parking facility (-1 and -2) provides secure vehicle storage.
What security measures are in place?
The estate is fully fenced, equipped with CCTV cameras, intercom systems, and high-security doors.
Contact the OKEASK team to receive detailed floor blueprints, up-to-date pricing schedules, and arrange an on-site presentation.
{
"@context": "https://schema.org",
"@type": "FAQPage",
"mainEntity": [
{
"@type": "Question",
"name": "When is the project scheduled for completion?",
"acceptedAnswer": {
"@type": "Answer",
"text": "The scheduled completion and handover date is the 4th quarter of 2026."
}
},
{
"@type": "Question",
"name": "Which apartment layouts are available in this phase?",
"acceptedAnswer": {
"@type": "Answer",
"text": "Current offerings include 2-, 3-, and 4-room apartments sized between 43.05 m² and 82.35 m²."
}
},
{
"@type": "Question",
"name": "What parking options are available?",
"acceptedAnswer": {
"@type": "Answer",
"text": "A dedicated two-level underground parking facility (-1 and -2) provides secure vehicle storage."
}
},
{
"@type": "Question",
"name": "What security measures are in place?",
"acceptedAnswer": {
"@type": "Answer",
"text": "The estate is fully fenced, equipped with CCTV cameras, intercom systems, and high-security doors."
}
}
]
}