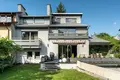
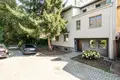
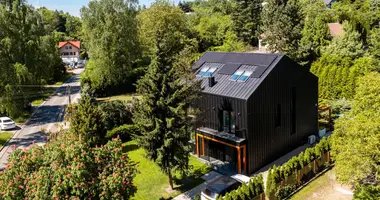
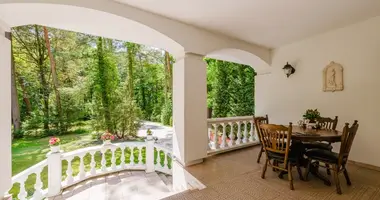
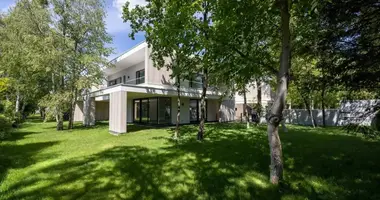
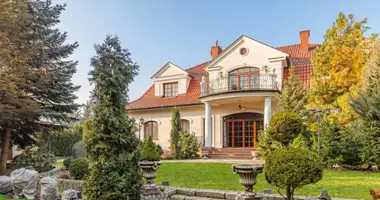
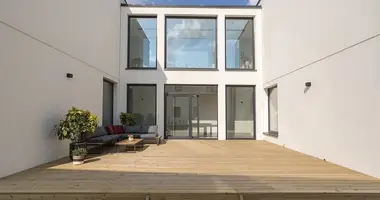
For sale: a spacious end-of-terrace house of approx. 330 m² on a 421 m² plot in the green part of Lower Mokotów (Dolny Mokotów), ul. Antoniego Ponikowskiego — close to the Vistula and the city centre.
The house was built in the 1990s (year of construction 1990) and in 2011 underwent a thorough rebuild that changed its layout and architectural character: large glazing, open spaces and a functional layout for a large family were created.
Layout:
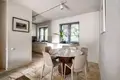
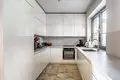
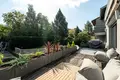
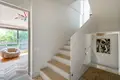
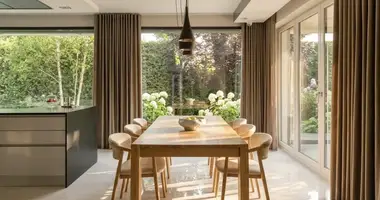
Standard: the living room flows into the dining room and terrace, and the kitchen with a window is open to the living room. Natural wooden floors, stone in the kitchen and bathrooms, new aluminium windows, anti-burglary glass and roller shutters, fireplace, 3 m ceilings. Air conditioning in the living room and bedrooms, alarm system, fibre optics, automatic garden irrigation and a heated garage driveway. Gas heating. Fitted kitchen and appliances included in the price.
Location: a green, intimate part of Lower Mokotów, right next to the Vistula and recreational areas, with cycle paths nearby, yet with quick access to the centre — Plac Trzech Krzyży approx. 5 km. Shops, restaurants, schools, kindergartens and services in the area. A gated, quiet estate away from busy streets.
Additionally 3 outdoor parking spaces on the property. Available from 01.01.2027.
Price: 5,700,000 PLN.
We invite you to a viewing — we will be happy to show you the house and answer your questions.