Two-level loft 66.20 m² with mezzanine and ceiling height over 6 m in Mokotów, ul. Jana Pawła Woronicza
For sale: an exceptional two-level loft with a usable area of 66.20 m², located on the 3rd floor of a 7-storey building from 2012 with an elevator in Warsaw's Mokotów district on ul. Jana Pawła Woronicza. The apartment spans the 3rd and 4th floors of the building.
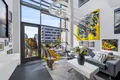
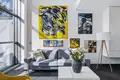
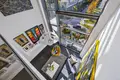
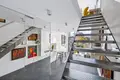
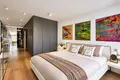
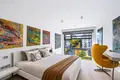
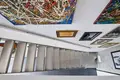
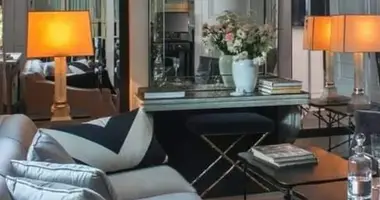
The standout feature of this property is the impressive interior height exceeding 6 meters and expansive glazing, filling the space with abundant natural light. The interior combines industrial loft aesthetics with modern living comfort: steel architectural elements, a two-level layout, an open mezzanine, a large walk-in closet, and two bathrooms.
Apartment layout:
Level I:
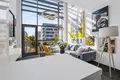
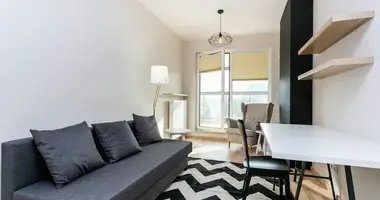
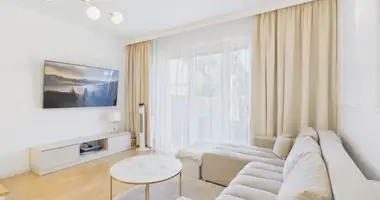
• High-ceiling living room with direct access to the balcony
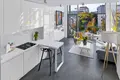
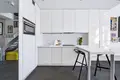
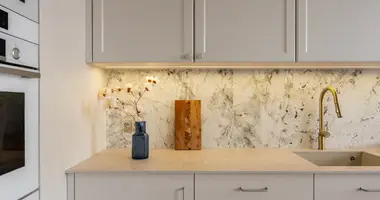
• Open-concept kitchen seamlessly connected to the living room
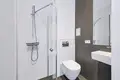
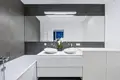
• Bathroom 1 with shower
Level II:
• Mezzanine bedroom (open, bright space suitable for rest and workspace)
• Bathroom 2 with bathtub
• Spacious walk-in dressing room
• Technical condition: very good, furnished, move-in ready
Building and amenities:
A 2012 development equipped with an elevator, situated within a residential community with CCTV monitoring and intercom. The estate features an internal green courtyard patio with a playground, as well as a private gym for residents' exclusive use.
Parking space and storage:
Belonging to the apartment:
• Parking space in the underground garage: 70 000 PLN
• Storage unit: 30 000 PLN
(Both items payable additionally).
Location and transit:
Situated in Mokotów on ul. Jana Pawła Woronicza. In close proximity to Wierzbno metro station, tram lines, and bus stops, providing swift connections to Warsaw city centre and the Mokotów business district. The neighbourhood features restaurants, cafes, grocery stores, service outlets, and green spaces.
Legal status and price:
• Legal status: ownership
• Apartment price: 1 399 000 PLN (+ 70 000 PLN underground garage, + 30 000 PLN storage unit)
We warmly invite you to contact OKEASK agency for further details and to schedule a viewing of this apartment.