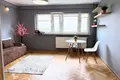
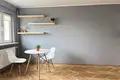
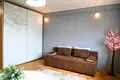
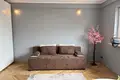
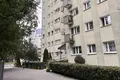
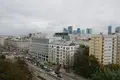
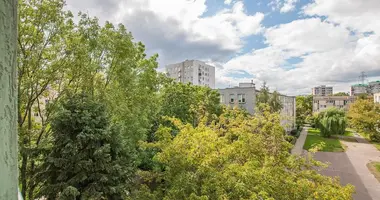
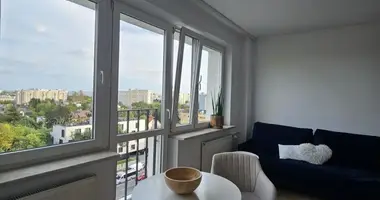
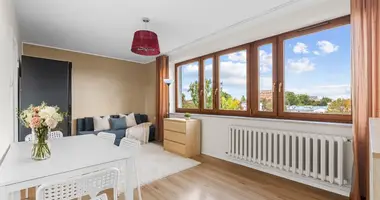
We present a functional and bright studio apartment with an area of 27.10 m², situated on the top 10th floor of a residential building from 1972 in the heart of Warsaw's Wola district at al. Solidarności. The top-floor vantage point provides abundant natural light, acoustic tranquility, and expansive open views across the capital.
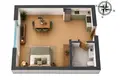
Interior Layout and Potential (27.10 m²):
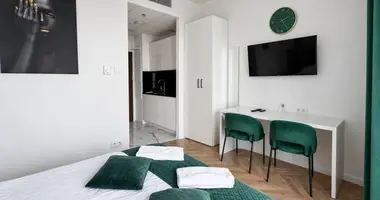
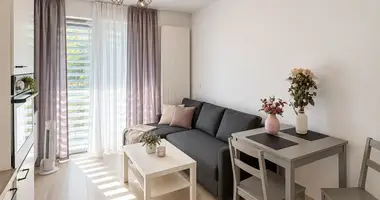
• Living Area: a well-proportioned main room featuring authentic oak herringbone parquet flooring, accommodating a lounge relaxation zone, dining setup, and full-height built-in wardrobe storage.
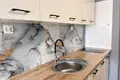
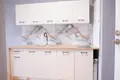
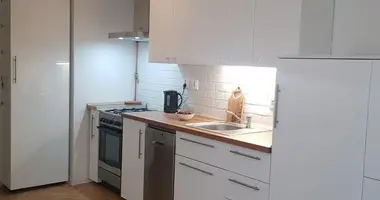
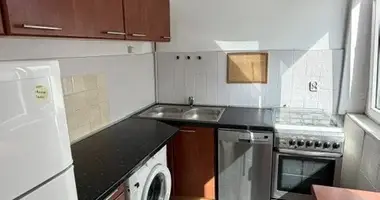
• Kitchen Area: a functional kitchen space that can easily be configured as an open-concept kitchenette or semi-enclosed cooking corner.
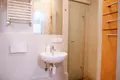
• Bathroom: a complete bathroom fitted with a shower cabin, washbasin, and toilet.
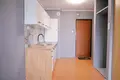
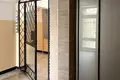
• Entrance Hall: a comfortable entrance corridor with shoe and coat storage space.
The property offers outstanding layout flexibility — ideal for a dynamic professional's first city home or a high-yield rental investment.
Building and Neighborhood:
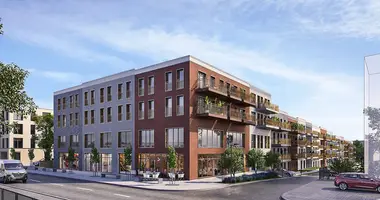
A well-maintained multi-family building with modern elevators, secure intercom entry, and clean communal areas. The surrounding neighborhood offers everything required for convenient urban living: specialty bakeries, artisan cafes, grocery markets, pharmacies, and dining.
Exceptional Connectivity:
Situated at al. Solidarności with premier transit links at your doorstep:
• Wola-Ratusz tram stop (lines 13, 23, 26, 27) just 100 meters away
• Metro Ratusz Arsenał subway station within a brief walk or 2 quick tram stops
• Downtown Warsaw is reached in under 7 minutes.
Asking Price: 499 000 PLN.
This apartment is worth seeing in person. Contact us to schedule a viewing.