Translate
 Polski
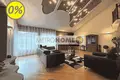
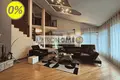
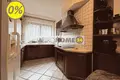
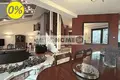
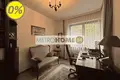
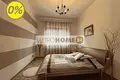
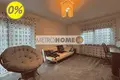
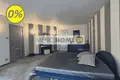
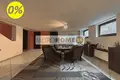
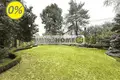
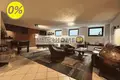
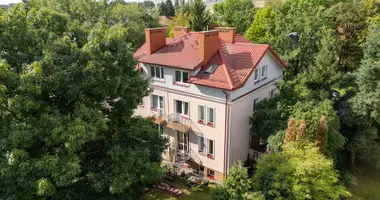
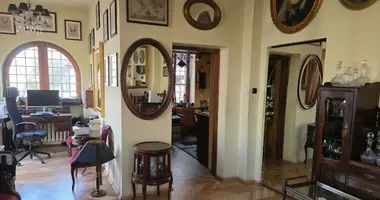
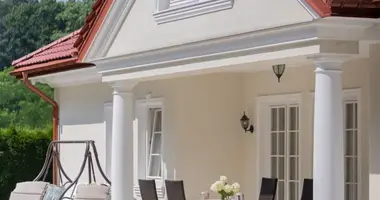
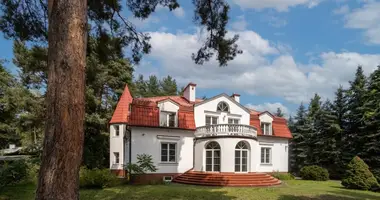
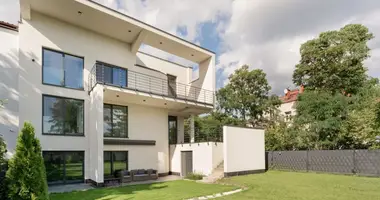
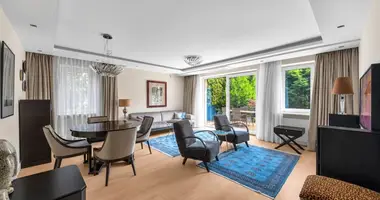
A large extreme segment within three houses with a functional layout of the rooms located among the beautiful greenery of the garden. The property located on the border of Służewiec and Imielina was built in 1996 and offers as much as 391 m2 of total area including 298 m2 of usable space and a private plot of 524 m2. The three-level property was designed for the comfort of a large family, work from home, rest and meetings with friends. The thoughtful layout combines a representative daily space with a private bedroom zone and an extended recreational and economic area. The ground floor is an effective and full daylight day zone. The central point is an impressive living room with a height of 6 meters, equipped with a fireplace that gives the interior a unique character. The open kitchen is seamlessly connected to the dining room, creating a comfortable space for everyday life and organizing larger meetings. This level also includes: a study, a closet, a bathroom with shower, a spacious hall and a single-station garage. Additional advantage of the ground floor is the floor heating providing thermal comfort in the daily area and air conditioning. The first floor is an intimate private area with three bedrooms. The main master bedroom has its own bathroom, a large wardrobe and a balcony. The second bedroom has its own wardrobe, while the third offers access to a large balcony. The basement significantly extends the household's usability. There is a unique club room with an area of over 42 m2, equipped with windows that can serve as a recreational room, meeting room, home cinema or space to realize their own passions. There is also a gym, a second kitchen, a boiler room, and a spacious 22 m2 farm room — ideal for storing equipment, seasonal things and everything that should not occupy living space. The interiors of the property have been tastefully finished with high-class materials - on floors oak floors, high-class carpets and terracotta, wooden window joinery and interior doors, wooden kitchen building. High rooms, a large number of windows with an exposition to the southwest and northeast make the interiors of the house perfectly illuminated, providing residents with a sense of space and comfort. One of the important assets of the property is the PV installation, which produces about 5000 kWh of energy per year, allowing to reduce the cost of the current maintenance of the house. The property is located in a green area, adjacent to the horse racing track. At the same time, it provides very good communication with other parts of the city. In the area there are service points, shops, kindergartens and schools. It is a proposition for those who are looking for a spacious home with a character, a large number of functional rooms and the possibility of a comfortable combination of family life, work and leisure — in a green environment and at the same time with good access to urban infrastructure. Come to the presentation.