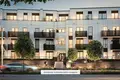
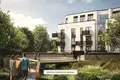
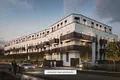
Discover a boutique residential enclave set in the serene and prestigious district of Wilanów (Błonia Wilanowskie) on ul. Zdrowa. This project uniquely combines the privacy and scale of single-family villa living with the security and refined infrastructure of a luxury residential community.
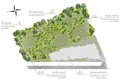
The development consists of 28 bespoke two-residence villas (56 homes in total), harmoniously arranged around a magnificent 8,000 m² private park reserved exclusively for residents. All vehicle circulation is directed underground, providing quiet, clean, and pedestrian-safe communal grounds.
🌳 Private 8,000 m² Residents' Park 🏡 Private Gardens (up to 135 m²) and Terraces (>40 m²) 🚗 100% Underground Vehicular Circulation 🛗 Direct Elevator Access from Garage 🛋️ Ceiling Heights up to 3.0 m ⚡ Pre-wired for Smart Home and AC 🛡️ Gated Community with 24/7 CCTV Key Development Parameters Location Warsaw, Wilanów, ul. Zdrowa Price Range 2,759,896 – 3,303,673 PLN Price per m² 23,372 – 25,490 PLN/m² Residence Sizes 110.44 – 138.30 m² Room Count 5 Rooms (all layouts) Completion Date Q1 2027 (January 31, 2027) Architecture 28 Two-Residence Urban Villas Options Garden Villa / Penthouse with Terrace Available Residence LayoutsThe Wilanów district offers premier family living and outstanding international infrastructure:
The development comprises an exclusive ensemble of 28 semi-detached urban villa buildings (56 residences in total, ranging from 110.44 to 138.30 m², all offering 5 rooms). Two distinct luxury formats are available: ground-floor residences featuring private corner gardens of approximately 135 m², and two-level duplex penthouses with a mezzanine and expansive rooftop view terraces exceeding 40 m².
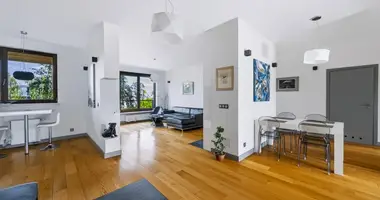
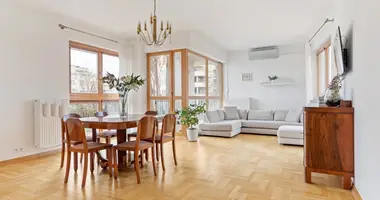
What is the finishing standard and scheduled handover date?Handover of keys is scheduled for Q1 2027 (January 31, 2027). Homes are delivered in an elevated developer standard: ceiling heights reach up to 3.0 m, large floor-to-ceiling panoramic windows, underfloor heating throughout, preparation for air conditioning, and Smart Home automation conduits. The underground garage features silent elevators with direct access to residential levels.
What are the advantages of the 8,000 m² private residents' park?The centerpiece of the community is an 8,000 m² private landscaped park reserved exclusively for residents. It features lit walking promenades, relaxation lawns, an outdoor workout area, and a secure children's playground. All vehicular traffic is routed entirely underground, ensuring an ultra-quiet, pedestrian-friendly, and car-free environment at ground level.
What are the purchasing terms and OKEASK agency commission policy?Purchases are conducted under the Developer Act with individual escrow accounts and Developer Guarantee Fund (DFG) protection. OKEASK Real Estate Agency charges a brokerage commission for comprehensive representation, including Land and Mortgage Register (KW) verification, technical handover inspection with a licensed engineer, and independent mortgage brokerage support.
{ "@context": "https://schema.org", "@type": "FAQPage", "mainEntity": [ { "@type": "Question", "name": "What types of houses and layouts are available at ul. Zdrowa in Wilanów?", "acceptedAnswer": { "@type": "Answer", "text": "The development comprises an exclusive ensemble of 28 semi-detached urban villa buildings (56 residences in total, ranging from 110.44 to 138.30 m², all offering 5 rooms). Two distinct luxury formats are available: ground-floor residences featuring private corner gardens of approximately 135 m², and two-level duplex penthouses with a mezzanine and expansive rooftop view terraces exceeding 40 m²." } }, { "@type": "Question", "name": "What is the finishing standard and scheduled handover date?", "acceptedAnswer": { "@type": "Answer", "text": "Handover of keys is scheduled for Q1 2027 (January 31, 2027). Homes are delivered in an elevated developer standard: ceiling heights reach up to 3.0 m, large floor-to-ceiling panoramic windows, underfloor heating throughout, preparation for air conditioning, and Smart Home automation conduits. The underground garage features silent elevators with direct access to residential levels." } }, { "@type": "Question", "name": "What are the advantages of the 8,000 m² private residents' park?", "acceptedAnswer": { "@type": "Answer", "text": "The centerpiece of the community is an 8,000 m² private landscaped park reserved exclusively for residents. It features lit walking promenades, relaxation lawns, an outdoor workout area, and a secure children's playground. All vehicular traffic is routed entirely underground, ensuring an ultra-quiet, pedestrian-friendly, and car-free environment at ground level." } }, { "@type": "Question", "name": "What are the purchasing terms and OKEASK agency commission policy?", "acceptedAnswer": { "@type": "Answer", "text": "Purchases are conducted under the Developer Act with individual escrow accounts and Developer Guarantee Fund (DFG) protection. OKEASK Real Estate Agency charges a brokerage commission for comprehensive representation, including Land and Mortgage Register (KW) verification, technical handover inspection with a licensed engineer, and independent mortgage brokerage support." } } ] }