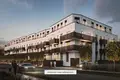
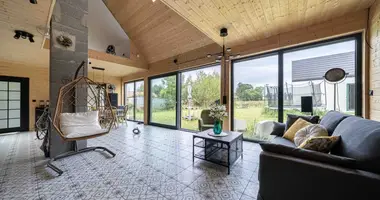
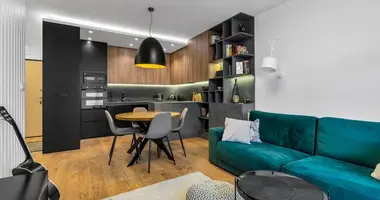
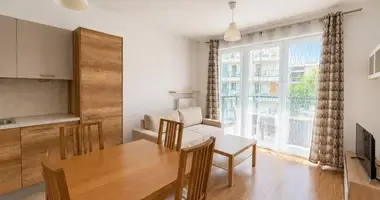
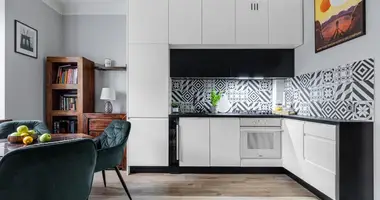
Welcome to an exclusive, boutique residential development situated in one of Warsaw's premier and most desirable districts — Wilanów (Błonia Wilanowskie), at ul. Zdrowa 2. The project seamlessly integrates modern low-rise European architecture with sustainable living and an unprecedented private park environment.
The standout centerpiece of the estate is a private 8,000 m² landscaped park accessible exclusively to residents. It offers a tranquil green oasis with walking trails, mature greenery, relaxation pavilions, a children's play area, and outdoor wellness spaces.
🌳 Private 8,000 m² Park 🏢 Low-rise 3-storey building (85 units) 🌿 Private gardens, balconies & terraces ⚡ Underground garage with EV charging 🪟 Large panoramic glazing 🚲 Storage lockers & bike rooms Key Specifications & Development Data Location Warszawa, Wilanów, ul. Zdrowa 2 Price Range 778,734 – 1,825,510 PLN Price per m² 19,900 – 23,000 PLN/m² Apartment Sizes 35.43 – 95.92 m² Room Layouts 1 – 3 Rooms Handover Date Q4 2026 (December 2026) Building Height 3 storeys Total Apartments 85 units in building W7 Neighborhood Highlights & ConnectivityWilanów is celebrated for its prestige, family-friendly security, and high standard of living:
The scheduled completion of construction and handover of apartments is planned for the 4th quarter of 2026 (December 31, 2026).
What specification and fit-out level do the apartments offer?Apartments are delivered in developer standard: high-quality screed floors, machine-applied gypsum plaster, full electrical and plumbing rough-ins, central heating radiators, certified anti-burglary entrance doors, and panoramic energy-efficient windows.
Are parking spaces and storage units available for purchase?Yes, the development features an underground parking garage with EV charging options, private storage lockers (komórki lokatorskie), and secure bicycle rooms.
What are the payment conditions and OKEASK agency brokerage fees?Payments are safeguarded through an official bank escrow account (rachunek powierniczy) compliant with the Polish Development Act. OKEASK Real Estate provides full brokerage and legal advisory services, charging a standard agency commission for representation, contract negotiation, and end-to-end legal verification.
{ "@context": "https://schema.org", "@type": "FAQPage", "mainEntity": [ { "@type": "Question", "name": "What is the scheduled completion date for the development?", "acceptedAnswer": { "@type": "Answer", "text": "The scheduled completion of construction and handover of apartments is planned for the 4th quarter of 2026 (December 31, 2026)." } }, { "@type": "Question", "name": "What specification and fit-out level do the apartments offer?", "acceptedAnswer": { "@type": "Answer", "text": "Apartments are delivered in developer standard: high-quality screed floors, machine-applied gypsum plaster, full electrical and plumbing rough-ins, central heating radiators, certified anti-burglary entrance doors, and panoramic energy-efficient windows." } }, { "@type": "Question", "name": "Are parking spaces and storage units available for purchase?", "acceptedAnswer": { "@type": "Answer", "text": "Yes, the development features an underground parking garage with EV charging options, private storage lockers (komórki lokatorskie), and secure bicycle rooms." } }, { "@type": "Question", "name": "What are the payment conditions and OKEASK agency brokerage fees?", "acceptedAnswer": { "@type": "Answer", "text": "Payments are safeguarded through an official bank escrow account (rachunek powierniczy) compliant with the Polish Development Act. OKEASK Real Estate provides full brokerage and legal advisory services, charging a standard agency commission for representation, contract negotiation, and end-to-end legal verification." } } ] }