Meticulously finished two-room apartment with an intimate garden in Miasteczko Wilanów
This bright, thoughtfully designed space of 50.48 m², decorated with great taste, harmoniously combines a cozy, homely atmosphere with modern functionality, creating an ideal space for daily relaxation and life in harmony with the surroundings.
LOCATION
The apartment is located in a well-maintained and quiet part of Miasteczko Wilanów, in the area of ul. Branickiego. This location is valued for its high quality of life, self-sufficiency, and full infrastructure within walking distance.
In the immediate vicinity, there are numerous grocery stores, restaurants, cozy cafes, medical facilities, as well as prestigious schools and kindergartens. The proximity of public transport stops ensures convenient connections to other districts of Warsaw. An important and rarely found advantage in this area is the availability of free guest parking spaces, located directly under the building.
PROPERTY DESCRIPTION
The functional space of 50.48 m² is located on the ground floor of an intimate building from 2011. The interior features a well-thought-out design – a restrained base in shades of gray and white is complemented by bold color accents and subtle loft-style elements, giving the entire apartment character.
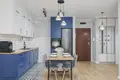
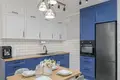
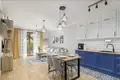
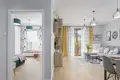
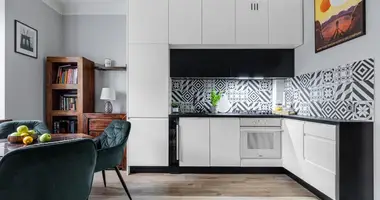
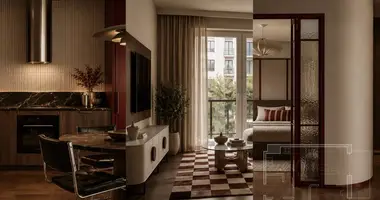
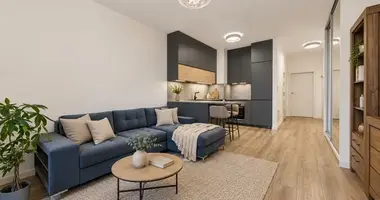
The heart of the apartment is the integrated living area of approximately 30 m². Attention is drawn to the aesthetic two-tone kitchen cabinetry – classic white upper cabinets are combined with lower fronts in a deep, matte cornflower blue shade. The ensemble is complemented by countertops with a warm wood texture and a wall finished with timeless white brick-style tiles.
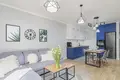
The kitchen work area is subtly separated from the relaxation zone by a decorative patchwork-patterned floor, which smoothly transitions into uniform wood-textured panels. The dining area features a table on a stable black frame with a set of upholstered chairs, illuminated by modern geometric pendant lamps.
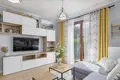
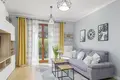
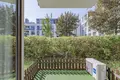
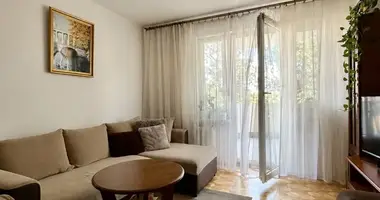
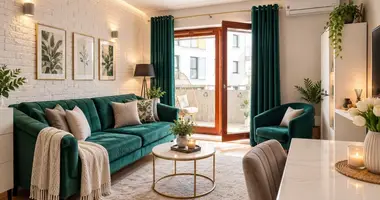
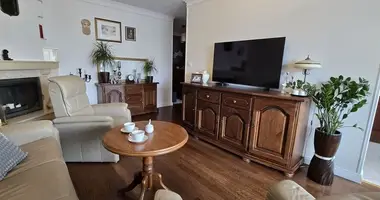
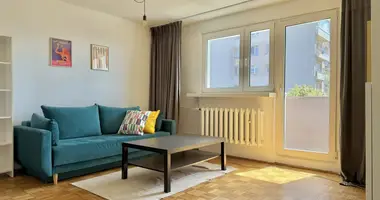
The living room accommodates a comfortable light-colored corner sofa with textile cushions, coffee tables with an industrial character, and a modern TV unit combining white and wood. Large terrace glazing, adorned with elegant mustard-colored curtains, leads directly to a private green garden of approximately 5 m².
The windows face a quiet internal patio, which, combined with the apartment's location in the central part of the development, ensures absolute peace and privacy. Optimal temperature on hot days is guaranteed by a wall-mounted air conditioning unit.
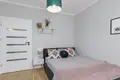
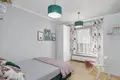
The bedroom (approx. 14 m²) has been designed with complete relaxation in mind. The central element is a large bed with an upholstered velvet headboard in a dark green color. The space is complemented by a spacious wardrobe and a large window with floral curtains, letting in an optimal amount of daylight.
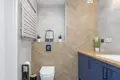
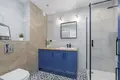
The fully equipped, comfortable bathroom (5.5 m²) features a shower cabin, a wide washbasin set on a countertop, under which a full-size washing machine is discreetly placed, as well as a dedicated tall storage cabinet. Additional comfort is provided by programmable electric underfloor heating.
ROOM LAYOUT
Living room with kitchen area: approx. 30 m²
Bedroom: approx. 14 m²
Bathroom: 5.5 m²
Hallway: approx. 1 m²
ADDITIONAL INFORMATION
Legal status / Transaction type: Sale – ownership with Land Register
Security: The estate is a gated, fully monitored area with 24/7 physical security
Let's talk about the possibilities this unique interior offers. I invite you to contact me to arrange a private viewing.