.okeask-specs-block { margin: 24px 0; padding: 20px; background: #f8fafc; border-radius: 12px; border: 1px solid #e2e8f0; }
.okeask-specs-grid { display: grid; grid-template-columns: repeat(auto-fit, minmax(200px, 1fr)); gap: 16px; margin-top: 14px; }
.okeask-spec-card { background: #ffffff; padding: 14px 16px; border-radius: 8px; border: 1px solid #edf2f7; box-shadow: 0 1px 3px rgba(0,0,0,0.04); }
.okeask-spec-label { font-size: 13px; color: #64748b; margin-bottom: 4px; text-transform: uppercase; letter-spacing: 0.5px; }
.okeask-spec-value { font-size: 16px; font-weight: 600; color: #0f172a; }
.okeask-features-list { display: flex; flex-wrap: wrap; gap: 8px; margin: 16px 0 24px 0; }
.okeask-feature-pill { display: inline-flex; align-items: center; background: #e0f2fe; color: #0369a1; padding: 6px 14px; border-radius: 20px; font-size: 13px; font-weight: 500; }
.okeask-section h2 { font-size: 20px !important; margin: 28px 0 14px 0 !important; color: #1e293b !important; font-weight: 700 !important; line-height: 1.3 !important; }
.okeask-section h3 { font-size: 17px !important; margin: 20px 0 10px 0 !important; color: #334155 !important; font-weight: 600 !important; line-height: 1.3 !important; }
.okeask-section p { font-size: 15px !important; line-height: 1.7 !important; color: #334155 !important; margin-bottom: 16px !important; }
.okeask-section ul { font-size: 15px !important; line-height: 1.7 !important; color: #334155 !important; margin-left: 20px !important; margin-bottom: 16px !important; }
.okeask-faq-item { background: #ffffff; border: 1px solid #e2e8f0; border-radius: 8px; padding: 16px 18px; margin-bottom: 12px; }
.okeask-faq-q { font-size: 15px; font-weight: 600; color: #0f172a; margin-bottom: 6px; }
.okeask-faq-a { font-size: 14px; color: #475569; line-height: 1.6; }
Development Key Parameters
Delivery Date
Q4 2025 (31.12.2025)
Developer Prices
from 517 000 to 1 371 236 zł
Price per m²
from 16 016 to 23 155 zł/m²
Unit Sizes
from 28.00 to 68.00 m²
Room Count
1 to 3 Rooms
Floors
4–5 Floors (Boutique Community)
Parking
Underground Garage with EV Chargers
Eco Amenities
Private Residents' Greenhouse & Courtyard
Warsaw, Włochy
ul. Fajansowa 5
500 m to Cietrzewia Ponds Park
12–15 min by Train to Warsaw Central
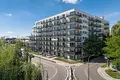
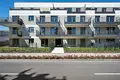
Low-rise 4–5 storey buildings with elevators
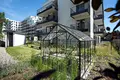
Private greenhouse & courtyard lounge
Large windows, balconies & ground-floor gardens
Modern Boutique Residential Development in Włochy on ul. Fajansowa
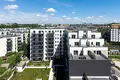
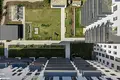
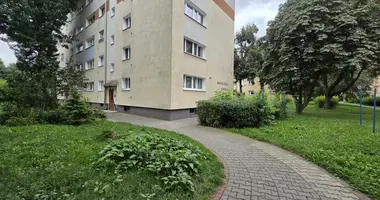
This brand-new residential complex is nestled in a serene, green pocket of Warsaw's Włochy district at ul. Fajansowa 5. Designed with Scandinavian elegance and eco-consciousness, the project features low-rise buildings (4–5 storeys) set around a landscaped courtyard with walking paths and an exclusive greenhouse pavilion for residents.
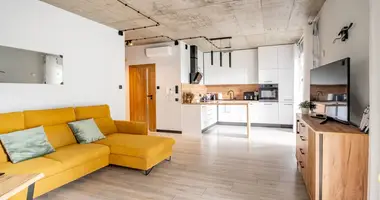
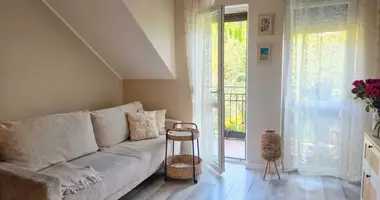
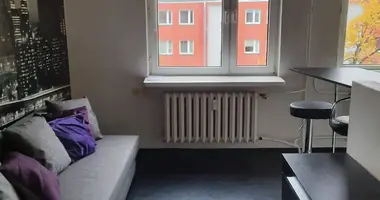
The development offers thoughtfully designed apartments ranging from 28.00 to 68.00 m², including functional 1-room studios, bright 2-room layouts, and comfortable 3-room family residences. Expansive panoramic windows bring abundant daylight into every home, complemented by private balconies, terraces, or ground-floor garden patios.
Transport Connections and Quick Access to City Center
The location at ul. Fajansowa provides convenient connectivity across Warsaw:
- Commuter Rail (WKD & SKM): Within easy reach are WKD stations and the Warszawa Włochy railway station, delivering a swift 12–15 minute train ride directly into Warsaw Central (Warszawa Centralna).
- Bus Routes: Frequent bus services along Al. Jerozolimskie and ul. Kleszczowa connect directly to the Wola business hub (Rondo Daszyńskiego) and Ochota.
- Road Network: Fast vehicular access to Aleje Jerozolimskie, expressway S2, and Warsaw Chopin Airport (approx. 10–12 minutes).
Frequently Asked Questions regarding ul. Fajansowa development
When will the residential complex be completed?
Handover of keys and project delivery is scheduled for Q4 2025 (by 31.12.2025).
What apartment sizes and layouts are available?
Available units range from 28.00 to 68.00 m², featuring 1 to 3 rooms with balconies, loggias, or private ground-floor gardens.
What are the brokerage and purchase terms with OKEASK?
OKEASK Real Estate Agency provides comprehensive property search, developer unit reservations, and full legal transaction support under professional brokerage commission terms.
{
"@context": "https://schema.org",
"@type": "FAQPage",
"mainEntity": [
{
"@type": "Question",
"name": "Какой срок сдачи жилого комплекса на ul. Fajansowa?",
"acceptedAnswer": {
"@type": "Answer",
"text": "Срок ввода жилого комплекса в эксплуатацию запланирован на IV квартал 2025 года."
}
},
{
"@type": "Question",
"name": "Какие площади и планировки доступны в новостройке?",
"acceptedAnswer": {
"@type": "Answer",
"text": "В комплексе представлены квартиры от 28.00 до 68.00 м² с количеством комнат от 1 до 3 (уютные студии, эргономичные 2-комнатные и комфортные 3-комнатные варианты с балконами, лоджиями и палисадниками)."
}
},
{
"@type": "Question",
"name": "Какова транспортная доступность района Włochy и комплекса?",
"acceptedAnswer": {
"@type": "Answer",
"text": "Комплекс расположен в шаговой доступности от станций городской электрички WKD и SKM (до центра Варшавы всего 12–15 минут), рядом с автобусными маршрутами по al. Jerozolimskie и парком ze Stawami Cietrzewia."
}
},
{
"@type": "Question",
"name": "Взимается ли комиссия за подбор и юридическое сопровождение сделки?",
"acceptedAnswer": {
"@type": "Answer",
"text": "Агентство недвижимости OKEASK оказывает комплексное брокерское сопровождение, индивидуальный подбор планировок, бронирование у застройщика и правовой аудит сделки на прозрачных профессиональных комиссионных условиях."
}
}
]
}
(function(){
function upgradeHiDPI(){
if (window.devicePixelRatio > 1.2) {
var imgs = document.querySelectorAll('#owl img, #owl_popup img');
for(var i=0; i