Translate
 Polski
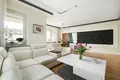
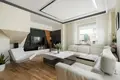
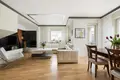
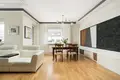
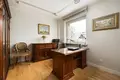
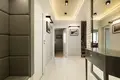
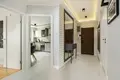
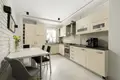
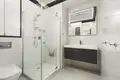
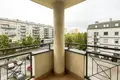
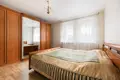
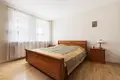
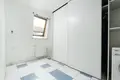
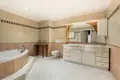
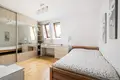
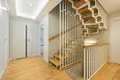
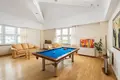
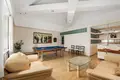
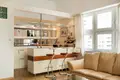
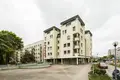
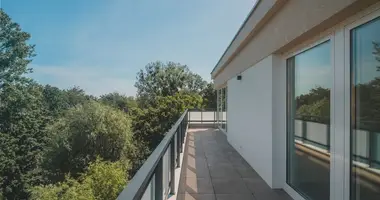
We cordially invite you to take a look at the offer of selling a really unique apartment on Racławcka Street — a space whose character is difficult to describe with numbers alone. The apartment is spread out on three levels, ideal for a large family or people looking for a space close to the city center, while at the same time surrounded by greenery. From the first entrance, there is a special atmosphere — light, height, quality of detail. It's an apartment that doesn't immediately show itself in its entirety; each level discovers something new. Level one is the heart of the house. The hall leads to a spacious living room with fireplace and balcony — a place created for long evenings, with an elegant leather sofa brand Kler and an atmosphere that calms after a busy day. Next door is a separate bright kitchen with window, equipped with custom furniture made by the Italian company Berloni, with Franke and Ariston appliances. On the same level there is also a study — ideal for working from home or as a library, spacious dressing room and bathroom with shower. The elegant interior staircase of ashwood leads to level two — a private area of the household. There are three bedrooms, spacious, quiet, with individual character. There is also a comfortable laundry and ironing room, which is a functionality that often lacks in the apartments of this class, and a very large bathroom with a corner bathtub — a real relaxation area. The bathrooms are equipped with fittings of Grohe and Damixa brands and Bellavista sanitary ceramics. Level three is a space that delights — an open area of open space, with an elevation of 3.40 m to 5.50 m. There's light and air and freedom. Ideal for home library, art studio, cinema room, yoga area or just second living room for housewives and guests. Everyone will find their own way to stay here. The apartment has a 205.90 m2 surface area and is located on the third floor of an intimate five-story building dating from 1995. The height of rooms on the first two levels is 2.70 m, on the third level — from 3.40 to 5.50 m. There's no elevator in the building. The interior is fully furnished and equipped. All furniture — both in the kitchen and in the other rooms — was made to size. On floors, ash floor and ggres floor. The whole creates a coherent, refined composition, into which one can enter with a suitcase and from the first day feel at home. One of the biggest assets of this property is the possibility of dividing into two independent apartments, including one two-storey. To the second level leads an independent entrance from the staircase. This solution is extremely valuable for multi-generational families, people planning to rent some of the space or investors thinking forward. Location is a separate chapter of this offer. Ochota at Racławicka is an address that connects the proximity of the Centre and the airport to the vicinity of green areas — Mokotowski Field and Happy Park. It is also an excellent communication point, with numerous bus connections in all directions of Warsaw. The area offers extensive infrastructure: grocery shops, bazaars, restaurants, bakeries, cafes, Rossmann, Auchan, post office and clinic — all in the immediate vicinity. The property has a regulated legal status — the established Eternal Book Apartment is currently inhabited — the presentation date is set individually. It is an offer for those who seek more than a meter — a space with character, probably for a family who values comfort and privacy. For a professional who works from home and needs a real-life office. For an investor who sees the potential of dividing into two functional units. Parking space in the underground garage — additional PLN 50,000.



 Write in Telegram