Translate
 Polski
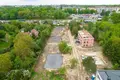
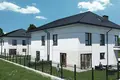
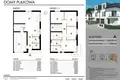
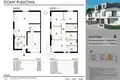
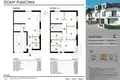
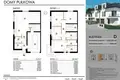
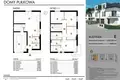
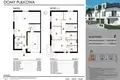
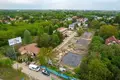
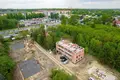
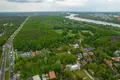
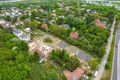
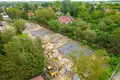
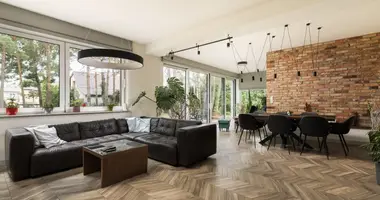

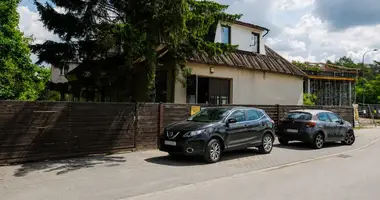
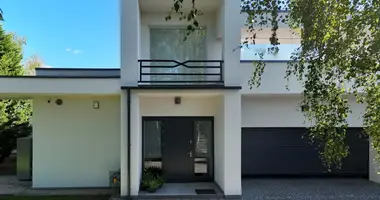
New investment in Green Hammers Are you looking for a modern space where the prestigious location goes hand in hand with a unique, intimate climate? Discover a place where luxury means space, your own garden and the immediate vicinity of nature, while also accessing the full infrastructure of the capital.We present a unique design of Houses on Green Hammers. The investment is in the implementation phase and the planned completion of the work is planned for autumn 2027. JMG Concept is responsible for the design and execution – a company created by two brothers with several years of experience in the industry. Their motto, We build as for ourselves, is not only a password, but a real guarantee of the highest quality.In the vicinity of nature, just a quarter of an hour from the centreThe investment at Pułkowa Street is an intimate complex of only six houses (each with an area of 153.25 sqm) which will create three elegant buildings in the twin building. The project assumes modern, stylish architecture, and each house will be located on a spacious plot of up to 456 sqm. These two-storey properties will offer up to 5 rooms, providing comfort to each householder. An additional asset included in the project is 50 sqm of attic at the price of the house. The property is located in the heart of green Hammers, in the immediate vicinity of Bielański and Młociński Forest, making it an ideal place for both those looking for a rest and for lovers of outdoor activities. At the same time, the location is perfectly connected with the rest of the capital. Tram and bus stops are only 2 minutes' walk away and you can reach the metro station Młociny in about 15-18 minutes. From here to downtown, you'll only be 15 minutes. Every day's comfort is at hand. Everything necessary – from local markets to the Młocin Gallery (5 min) – can be found within walking or driving distance. Sports enthusiasts, in addition to the forest runs, have nearby swimming pools and gyms. High quality and intelligently designed spaceThe project focuses on uncompromising quality and modern technologies. The buildings will be erected from the Porotherm ceramic hollow, and excellent insulation and silence will be guaranteed by elevation with solid insulation and 3-speed windows (on the ground floor in the WK2 class). All urban media: gas, water, sewage. Houses will be donated to a high standard of development, which includes:– floor heating in the day zone, air conditioning installation and individual gas boiler with a storage tank,– full electrical installation with accessories, RTV/Internet sockets and video intercom,– plaster plaster plasters, smooth floors and balconies lined with a durable composite board. Each house will offer two levels of thoughtful space, which will naturally separate the shared zone from the private one.The ground floor (72.87 sq mi) is a functional daily zone in which it is planned:– a spacious living room combined with an open kitchen,– a bathroom with shower,– a practical wardrobe right at the entrance,– a wind trapper,– a corridor,– a garage in the building blockThe second floor leads to stairs. Floor (80.38 sq mi) is a private space for the household. There are: – Master bedroom with balcony, private bathroom and wardrobe, – three regular rooms, – a public bathroom, – a corridorAn additional advantage is the attic with an area of as much as 50 sqm, which you get at the price of the property. The completion of the whole will be a private, carefully fenced garden on a plot of up to 456 sqm. Your future, a personal oasis of relaxation. Other house prices: Building A – 2,650,000 zł



 Write in Telegram