Translate
 Polski
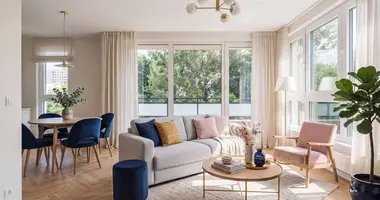
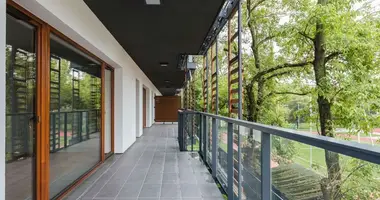
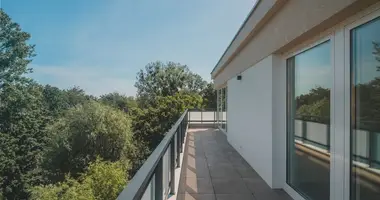
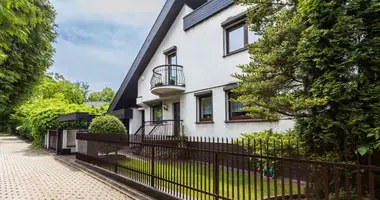
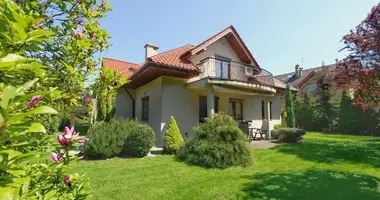
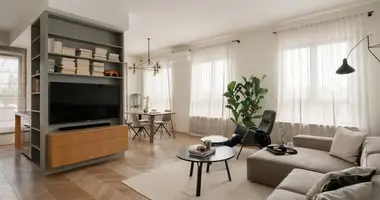
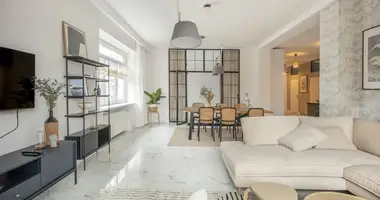
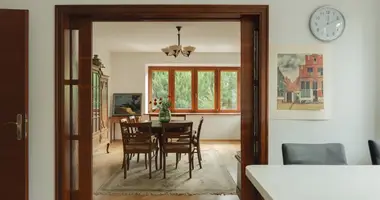
In the prestigious part of Dry Forest near Poznań there is an estate for people who value durability and consciously choose the highest quality of construction. It is a home where safety and tranquility are guaranteed by advanced engineering – from solid reinforced concrete foundation benches, to a 51 cm thick three-layer wall system with Winnerberger ceramics. Construction standard and technical parameters The 462 m2 utility building was designed for generational durability, which confirms outstanding energy efficiency at EP=50 level. The roof covers a heavy ceramic tile, and the gutter and treatment system is made of pure copper. Modern gas system based on Weishaupt condensing boiler and permanent copper installation is responsible for thermal comfort. Inside were used dense rib ceilings made of keramzitobetone clumps type FERT-60. Internal plasters are plastered, while permanent cement-lime plasters have been laid in bathrooms and external facades. Interiors designed for the highest comfort The heart of the house is a ground floor of 2.70 m high, designed for natural light and free movement. The bright living room with a noble oak parquet floor is seamlessly connected with a dining room and a kitchen lined with high-class tiles. The atmosphere is complemented by a marble fireplace and the comfort of floor heating. The house offers up to 8 spacious rooms, which, thanks to the fact that most rooms are currently empty, allow full flexibility in the arrangement. They can be used as: office, gym, gaming room, or perhaps even a private cinema room. An exceptional resting place is the year-round winter garden (38 m2). It is an aluminum construction with anti-reflective windows, its own fireplace and heating, which is a green enclave for 12 months a year. Garden and economic facilities From the living room and the winter garden we go directly to the carefully-developed garden. Privacy provides a clinker wall, and Garden's irrigation system takes care of greenness. On the property there is also a solid, wooden world on 30-40 m3 fireplace wood, covered with a ceramic tile, consistent with the main building. The whole completes a two station garage (45.6 m2) with built-in economic shower and additional warehouse (21 m2) . The driveway has been reinforced with a reinforced reinforced reinforced reinforced reinforced reinforced concrete plate, which is suitable for vehicles of any mass. Business potential and independence The independence of the property emphasizes the touchdown with a separate entrance and a gate. It is an ideal space for office, law firm, language school or separate apartment (a height of 2.70 m). Main advantages of the property :



 Write in Telegram