Translate
 Deutsch
 Español
 Français
 Polski
 Русский
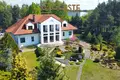
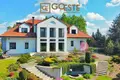
GOESTE Real Estate Agency presents for sale a unique residence located on a beautiful park plot with an area of 38,378 m2. This impressive house with an area of 700 m2, built in 2000, is a perfect combination of elegance, comfort and nature, perfect for people looking for a unique living space.
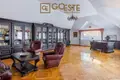
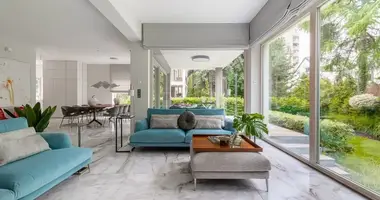
Property Description The residence was designed with a multi-generational family in mind. Thanks to the separated zones, it provides privacy for each family member, and at the same time promotes integration in the spacious living area, representative dining room, club room and relaxation zone.
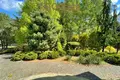
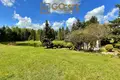
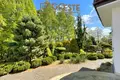
The plot has been carefully developed with attention to every detail - a wide, representative driveway, beautiful plantings and a large pond create a unique atmosphere of this property. The entire garden is under the constant care of a professional gardener.
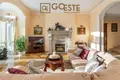
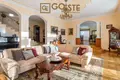
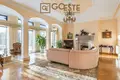
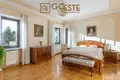
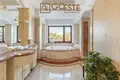
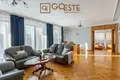
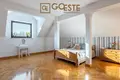
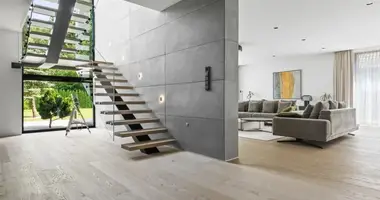
Room Layout Ground Floor - Living Area Representative hall - welcoming guests with elegance and style. Living room - spacious, bright, with large windows and direct access to the terrace and garden. Dining room - perfect for family meals and ceremonial parties. Kitchen - fully equipped and functional, prepared for cooking enthusiasts. Office - a work zone in a quiet and comfortable environment. Guest toilet - comfortable and practical. Sleeping Area Master bedroom - providing maximum comfort and privacy. Bathroom - elegant bathroom with relaxation function. Wardrobe - a spacious place to store clothes and accessories. First floor - Private Zone Additional living room - perfect for relaxation and family meetings. Three bedrooms - each providing privacy and comfort. Two bathrooms - comfortable and functional, suitable for household members and guests. Ground floor - Recreation Zone Bar - an ideal place to organize social meetings. Fitness room - a space for active relaxation. Sauna - an oasis of relaxation and relaxation. Laundry room, drying room, pantry - practical rooms that facilitate everyday functioning. Boiler room and utility room - ensuring comfort and order. Additional toilet - for the convenience of household members and guests. Two-car garage - a safe place to store vehicles. High Standard of Finishing The house is finished in a classic, elegant style using the highest quality materials:
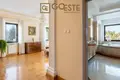
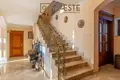
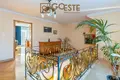
Walls - three-layer structure made of ceramic blocks, ensuring excellent insulation. Windows and doors - made of high-quality wood. Roof - covered with ceramic tiles, gutters and copper flashings. Floors - finished with natural stone, terracotta and parquet. Heating - gas, with additional underfloor heating in the bathrooms, and two fireplaces that add warmth and coziness to the interior. The interior of the residence is characterized by attention to detail - marble stairs, wrought iron handrails, large windows with southern exposure and high ceilings create an atmosphere of luxury and spaciousness.
Fence and Garden The garden around the residence is well-kept and carefully designed, with numerous trees, bushes and other plants. The large terrace and balcony overlooking the pond are a perfect place to relax. The property is equipped with an automatic irrigation system and night lighting of the building and garden, which emphasizes its unique character.
Location The residence is located in Łazy, next to the green Magdalenka, only 300 m from Aleja Krakowska, which guarantees excellent communication. Access to the center of Warsaw takes only 25 minutes thanks to the proximity of the new S7 route.
The area is characterized by dynamic development - new estates of single-family houses, shopping outlets, restaurants and educational institutions, including numerous kindergartens and schools, are being built here.
There are also historical palace and park complexes nearby in Rozalin and Młochów, which increases the attractiveness of this location for people who value elegance and peace.
Technical details Heating: gas boiler, underfloor heating in bathrooms, two fireplaces. Alarm system: modern, zoned security system with smoke detectors. Utilities: city water, gas, sewerage, electricity, fiber optic. Entrance and garage gate: automatically controlled.