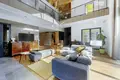
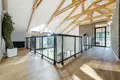
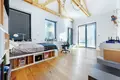
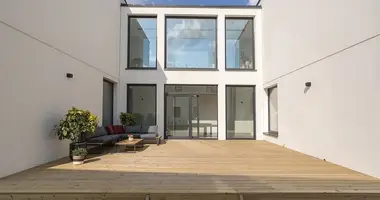
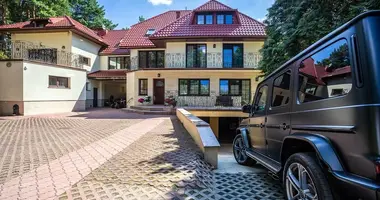
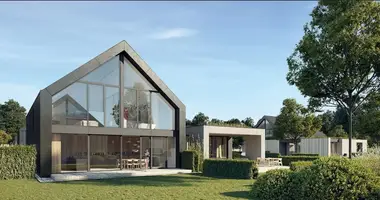
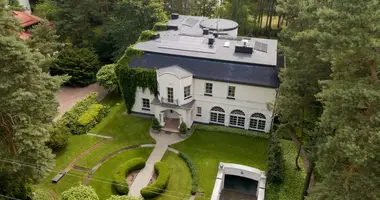
We present to you a unique property, a modern home, ready to live. Quiet, green area, with fast access to Warsaw a new route in just 15 minutes.
The house is equipped with recuperation and photovoltaics.
Location:
The house is located in one of the Warsaw towns in the direction of Tarczyn, in a convenient location, only 2 hp from the main route Warsaw - Kraków. There's a lot of greenery, forests, and silence around here.
Up to 7 min by car:
Primary schools, grocery stores, swimming pool, park
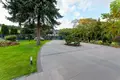
Neighborhood of single-family homes. Asphalt access road.
Home for sale:
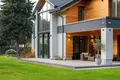
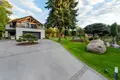
When it comes to the size of the house, it is an individual design of anger. A modern piece with a two-story roof ( Brass ceramic roof), a facade made of Caparol plaster, wood (Siberian Bridge) and natural stone (granite). Two terraces on the floor, with a total area of 60m2 (parade plank engraved Siberian larch). A covered terrace on the ground floor of 30m2.
Window joinery and facade, made of hot aluminium (Aluron glassware with heat transfer coefficient 1.0)
An extensive green garden with plantings, over 500 new plants with decorative garden lighting. For convenience, the irrigation system. For relaxation swimming pool (Bestway 7.3x2.5x1.3m) and rest area with hammocks.
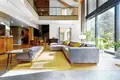
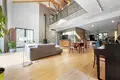
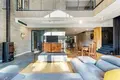
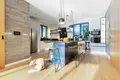
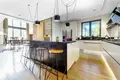
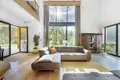
The interior of the house is spectacular spaces, from 3m to 8m high in the living room. On the floors there is an oak board, a three-layer board (with a width of 18cm) and gross plates with dimensions of 120x60cm.
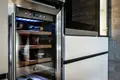
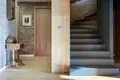
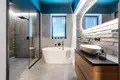
Space well-maintained in every trifle, interior doors with oak veneer, self-supporting stairs in steel structure made of bent steel, wardrobes in the building, wardrobes in kitchens, bathrooms and closets. Kitchen, bathroom and island tiles made of Midnight granite and marble. To emphasize the atmosphere of the house, two ornamental goats.
Space distribution:
Living room with kitchen area of 90m2,
communication ground floor plus floor about 50m2
bedrooms - 4 pieces 15-20m2,
wardrobes 2 pieces 3m2 and 6m2,
Office 15m2,
relax room 30m2,
bathroom-3 pieces 8-10m2,
toilet 3,5m2,
storage compartment for appliances.-2m2; laundry room 3m2, pantry 5m2,
Atrium boiler room- 9m2,
Arranged basement - 45m2,
garage on 2aut - 45m2.,
additional attic for storage of about 60m2.
Additional information:
- Heating systems - Viessmann gas furnace
- Recuperation plus air conditioning
- Photovoltaics
- Alarm with 10 cameras inside and outside the building with a recorder.
- Sky-net fiber optics connected in the building.
- szambo 10m3 with biological treatment plant, sewage during design.
- Power generator for the comfort of continuous operation of the equipment.
We invite you to present this unique property.


 Translate
 Polski