Provide viewing of site content and gaining access to functionality. This type of cookies is used only for the correct operation of the site and is not transferred to third parties. Disabling is impossible without disrupting the functioning of the site.
Analytical cookies
Help us improve the performance of the site, your experience of using the site and making it more convenient to use. The information that these types of cookies collect is aggregated and for this reason anonymous. Used to provide statistical indicators of site use without identifying users.
Advertising cookies
Allow us to reduce our marketing costs and improve user experience.
Realting.com uses cookies to improve your interaction with the website. You can configure which cookies will be saved on your device.
Learn more
> > NEW PRICE
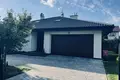
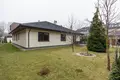
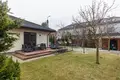
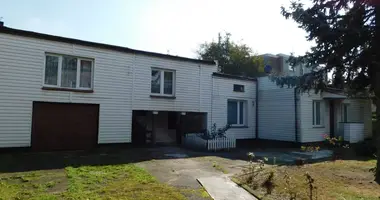
I present to you an attractive house with a usable area of 188 m ², located at ul. Factory in Wawer.
A spacious one-story house with a well-kept garden is perfect for those seeking rest from the hustle and bustle of the city, who value freedom and the opportunity to relax among the greenery.
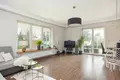
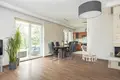
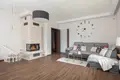
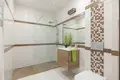
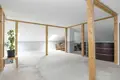
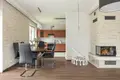
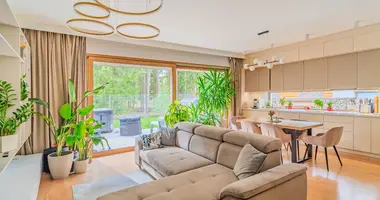
Building with adaptability to the office, company or residential part of additional attic space ( 80 m ² ). The usable area consists of a bright spacious kitchen connected to the living room, which is extended by a 30 m ² terrace with access to the seating area of the garden. On the ground floor there are also 3 bedrooms, a study and 2 bathrooms. An additional charm of the seating area is added by the corner fireplace in the living room. Comfortable entrance to the house through a vestibule gives direct access to a 32 m ² garage. The large area of the room allows parking of two cars and a large area before entry can be used to separate another parking space.
The ground floor of the house is occupied by:
- living room approx. 32.7 m ²
- kitchen approx. 17.5 m ²
- pantry approx. 2.5 m ²
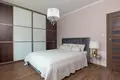
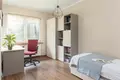
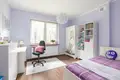
- bedroom with wardrobe approx. 17.5 m ²
- bedroom 2 approx. 13.7 m ²
- bedroom 3 approx. 13.7 m ²
- office approx. 8.3 m ²
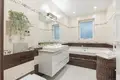
- bathroom with tub approx. 7.2 m ²
- bathroom with shower approx. 5 m ²
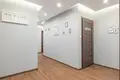
- hall approx. 8.3 m ²
- vestibule with a wardrobe approx. 6.8 m ²
- utility room approx. 12.9 m ²
- garage approx. 32 m ²
attic:
- part for adaptation approx. 80 m ²
- 2 storage rooms of approx. 20 m ²
The house was made of solid materials. A ceramic block in the Dryfix system was used for construction. Insulation of foundations, insulated external walls, mineral plaster finish.
Safety and peace are provided by the installed alarm system and steel anti-burglar entrance door.
Type of heating CO - own:
- fireplace
- underfloor heating
Media :
- electricity
- gas
- own water
Roof covering: roof tile
If you are looking for a quiet and safe area for your family, you have more questions, would like to get acquainted with the property, please contact me.
Call and arrange a real estate presentation.
Property characteristics
Building parameters
The year of construction
2015
Rooms
5
Total area
231 m²
Land area
773 m²
Location on the map
Poland, Warsaw
Mortgage calculator
Interest rate, %
Loan term, years
Property cost
Down payment, %
{{ initialPaymentCurrency }} USD
Please note! You changed the property cost parameter to {{ differentPrice }}%. This affects the relevance of the calculation of monthly payments for the current property.
Return