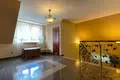
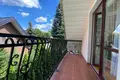
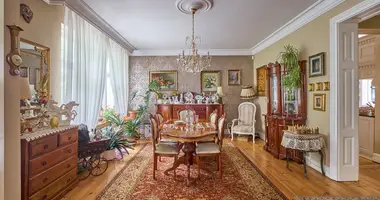
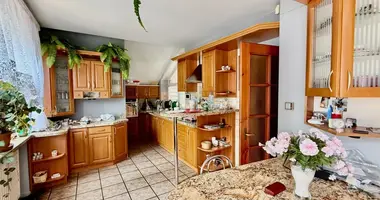
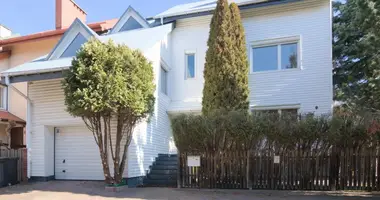
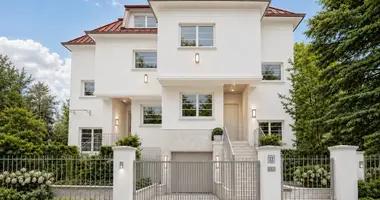
We are pleased to present a large, representative house in the Podwarszawska Zielonka. The property is located on the Warsaw-Kobyłka-Wolomin route. The free-standing house is located on a 1500m2 plot on the main street. The garden behind the house guarantees relaxation and tranquility, behind the estate there are old oak forests and a landscape park.
The total area of the property is 846 m2, usable 661 m2. The cubature is 2780 m3. Additional possibility to arrange an attic of about 100 m2.
Due to the use of double warming and high quality heating installation, the maintenance costs of the property are relatively low. During the heating period (4 months) is about 3000zł/mc, apart from 900zł/mc.
Distribution:
Basement
Kitchen with dining room, BBQ room, Pool area, Pump room, Recreational room, Room for a sauna, Bathroom, Boiler room, Underground garage for two parking spaces.
Ground floor (higher)
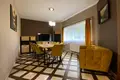
Kitchen with dining room, living room, guest room, bedroom with wardrobe and own bathroom, Guest room with separate entrance, wardrobe and own bathroom.
Floor
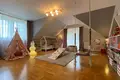
Two rooms with their own closets, living room, bathroom, Economic room, Laundry, Dryer Room, Room.
The house is located at an extremely favourable communication point. Close distance from the Toruń route and the modernized and expanded Żołnierska street. Only 700m from the railway station and 1km from the eastern bypass of Warsaw.
In close proximity, swimming pool, tennis courts, rope park, fitness club, renowned school, kindergarten and other attractions.
The building is secured by an alarm system connected to surveillance.
Behind the house there is more than 400 m2 plot with the possibility of building.
The facility is also ideal for investing e.g. a nursing home, a nursery home, a medical facility or a company headquarters.
We invite you to contact us to view the property at any time for you.


 Translate
 Polski