Provide viewing of site content and gaining access to functionality. This type of cookies is used only for the correct operation of the site and is not transferred to third parties. Disabling is impossible without disrupting the functioning of the site.
Analytical cookies
Help us improve the performance of the site, your experience of using the site and making it more convenient to use. The information that these types of cookies collect is aggregated and for this reason anonymous. Used to provide statistical indicators of site use without identifying users.
Advertising cookies
Allow us to reduce our marketing costs and improve user experience.
Realting.com uses cookies to improve your interaction with the website. You can configure which cookies will be saved on your device.
Learn more
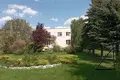
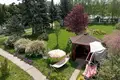
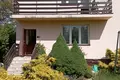
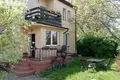
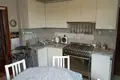
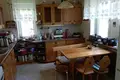
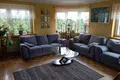
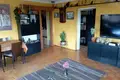
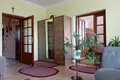
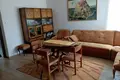
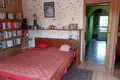
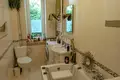
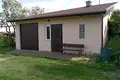
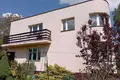
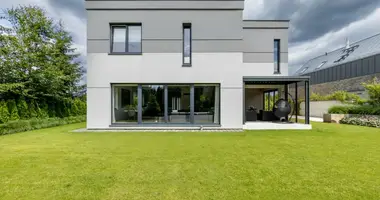
A home for a large family, also multigenerational. Aboveground floors can be treated as 2 separate apartments. They have their own entrances from outside, kitchens and bathrooms. On both sides of the house large surfaces are occupied by a tastefully furnished garden. HOUSE Total surface area: 283.4 m2 Usable area: 189,0 m2 Building area: 115,0 m2 High ground floor rooms: - living room: 21.5 m2 - bedroom: 19,6 m2 - bedroom: 12.0 m2 - kitchen: 15.0 m2 - bathroom: 5.0 m2 - Hall: 8.0 m2 - seed: 4.0 m2 Floor rooms: - living room: 21.5 m2 - bedroom: 14.0 m2 - bedroom: 10.5 m2 - kitchen: 12.0 m2 - bathroom: 5.0 m2 - library: 4.0 m2 - corridor: 11.0 m2 On the floor there are 2 balconies of approx. 5 m2 from the south and 3.5 m2 from the north. The basement of the house has more than 30 m2. All media are urban; heating with its own gas furnace. The house has a cable Internet connection. On the plot there is a brick free-standing garage with additional surface to be used for the workshop.
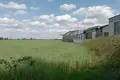
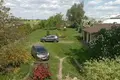
SPECIES The total surface area of the ground is 18202 m2 (prostogram measuring approx. 24m x 758m) The house is surrounded by a fenced garden of approx. 2400 m2. The remaining part of the land (partly fenced) is currently occupied by farmland or meadows, In the local zoning plan of the town of Błonie about 9.5 thousand m2 of land is intended for service and residential buildings (UM and MU).
LEGAL ELEMENTS AND ADDITIONAL INFORMATION The property has a perpetual book (no counterindications to buy on loan). The property can be reached directly from the Poznań Route (National Road No 92). There is a bus stop next to the entrance to the property, and opposite - on the other side of the Poznan Route - there is an inn with restaurant and hotel.
Property characteristics
Building parameters
The year of construction
1948
Rooms
7
Total area
283 m²
Land area
18 203 m²
Interior details
Interior Features:
Balcony
Location on the map
Blonie, Poland, gmina Blonie
Mortgage calculator
Interest rate, %
Loan term, years
Property cost
Down payment, %
{{ initialPaymentCurrency }} USD
Please note! You changed the property cost parameter to {{ differentPrice }}%. This affects the relevance of the calculation of monthly payments for the current property.
Return


 Translate
 Polski