Provide viewing of site content and gaining access to functionality. This type of cookies is used only for the correct operation of the site and is not transferred to third parties. Disabling is impossible without disrupting the functioning of the site.
Analytical cookies
Help us improve the performance of the site, your experience of using the site and making it more convenient to use. The information that these types of cookies collect is aggregated and for this reason anonymous. Used to provide statistical indicators of site use without identifying users.
Advertising cookies
Allow us to reduce our marketing costs and improve user experience.
Realting.com uses cookies to improve your interaction with the website. You can configure which cookies will be saved on your device.
Learn more
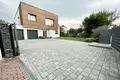
Usable area 262m2 + 31m2 garage for 2 cars + 10m2 boiler room. Site area 653m2 (36x18m)
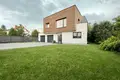
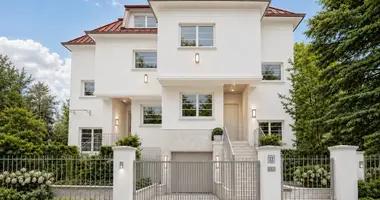
A single-family house with a compact piece of two ground floors and a utility attic. The piece was designed in the shape of two perpendiculars of ground floor and floor storeys, placed one on the other, the upper twisted by 15 degrees relative to the bottom. Above this block there is a utility attic partly covered with a multi-story steep roof. A roof terrace of 80m2 was designed on the strobach.
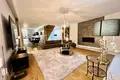
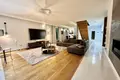
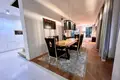
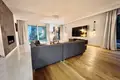
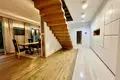
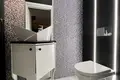
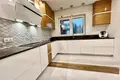
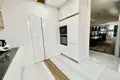
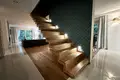
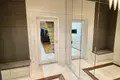
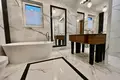
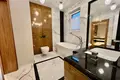
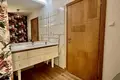
House finished in high standard: stone tops, large-format floor, oak board floors, oak stairs, Villeroy Boch fittings, Inside biocommines, water treatment station, etc.
The house is located in the very center of Lomianek in a very quiet area. To the center of Warsaw 14 km, to the metro 5 km/10 minutes by car. Bus stops are very close - direct connection to the metro Młociny. Nearby are schools, kindergartens, playgrounds sports centre with swimming pool and other infrastructure facilities.
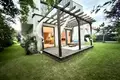
The house is equipped with floor heating, fireplace and radiators Alarm and TV/SAT installations, Internet, distributed air conditioning installation. Automatic garage door Grafite Styrofoam Warming Porotherm brick walls Roof sheet on Rabek standing Gypsum plaster very hard "Knauf Diamand" Large sliding balcony door HS slide Roto roof windows Three-speed Windows Elevation of white plaster in combination with the highest quality wooden elevation -board Thermoory Scandinavian pine with no satin. Media : gas, electricity, water, sewage The fence gabion baskets filled with stone in conjunction with the panel woodless pineless Thermory. In front of the garage lined with a cube with a driveway for several cars, the back of the plot is a garden of approx. 250m2.
Property characteristics
Building parameters
The year of construction
2015
Rooms
6
Total area
300 m²
Land area
653 m²
Interior details
Interior Features:
Balcony
Location on the map
Lomianki, Poland, gmina Lomianki
Mortgage calculator
Interest rate, %
Loan term, years
Property cost
Down payment, %
{{ initialPaymentCurrency }} USD
Please note! You changed the property cost parameter to {{ differentPrice }}%. This affects the relevance of the calculation of monthly payments for the current property.
Return


 Translate
 Polski