Provide viewing of site content and gaining access to functionality. This type of cookies is used only for the correct operation of the site and is not transferred to third parties. Disabling is impossible without disrupting the functioning of the site.
Analytical cookies
Help us improve the performance of the site, your experience of using the site and making it more convenient to use. The information that these types of cookies collect is aggregated and for this reason anonymous. Used to provide statistical indicators of site use without identifying users.
Advertising cookies
Allow us to reduce our marketing costs and improve user experience.
Realting.com uses cookies to improve your interaction with the website. You can configure which cookies will be saved on your device.
Learn more
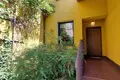
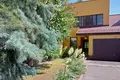
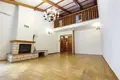
A green, developed property in the middle of the city is in a small, closed street next to the park. Excellent location, very interesting interior!
Location / infrastructure:
The house is located in the middle of Grochów in a quiet enclave of single-family houses at Znicz Park. The location at the optimal point between Ostrobramska and Grochowska means that we are everywhere, but big roads are far enough ( 400 and 500 m ), that the hustle and bustle of the city does not reach us at all.
House:
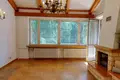
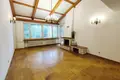
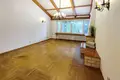
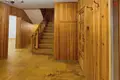
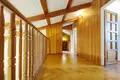
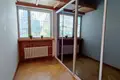
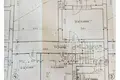
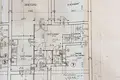
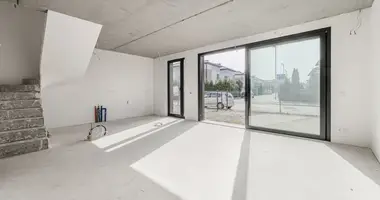
The house was built in traditional technology in the early 1990s. It has a very interesting block with sloping roofs. It gives the impression of being small and surprises with space and momentum. A characteristic feature of the house is the height of the rooms. On the ground floor you will find a living room with mezzanine, bathroom, office and kitchen. The living room at the highest point is 4.8 m!
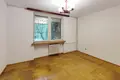
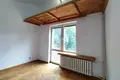
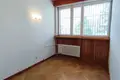
On the first floor there are 3 bedrooms, including one that has been converted into a wardrobe. They all have built-in mezzanines because their height reaches almost 4 m. In addition to the utility rooms, we find 2 rooms and a second kitchen in the basement!
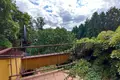
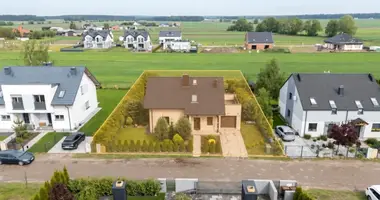
The building also has a garage, and behind you will find a spacious terrace and a garden with very nice long-term plantations.
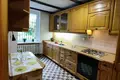
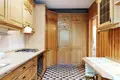
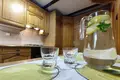
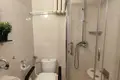
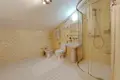
The house needs to be renovated. Parquet floors in all rooms must be cured. Two bathrooms are also suitable for renovation work - in the basement and on the first floor. You have to replace the windows. The bathroom on the ground floor has recently been modernized. The extensive kitchen buildings made of solid oak are in very good condition.
Conditions of purchase:
The house is now available. Clear legal situation, an owner, mortgage is not charged with credit.
Property characteristics
Building parameters
The year of construction
1990
Rooms
5
Total area
212 m²
Land area
419 m²
Interior details
Interior Features:
Balcony
Location on the map
Poland, Warsaw
Mortgage calculator
Interest rate, %
Loan term, years
Property cost
Down payment, %
{{ initialPaymentCurrency }} USD
Please note! You changed the property cost parameter to {{ differentPrice }}%. This affects the relevance of the calculation of monthly payments for the current property.
Return