Provide viewing of site content and gaining access to functionality. This type of cookies is used only for the correct operation of the site and is not transferred to third parties. Disabling is impossible without disrupting the functioning of the site.
Analytical cookies
Help us improve the performance of the site, your experience of using the site and making it more convenient to use. The information that these types of cookies collect is aggregated and for this reason anonymous. Used to provide statistical indicators of site use without identifying users.
Advertising cookies
Allow us to reduce our marketing costs and improve user experience.
Realting.com uses cookies to improve your interaction with the website. You can configure which cookies will be saved on your device.
Learn more
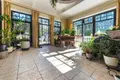
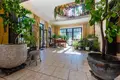
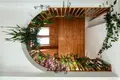
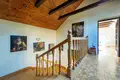
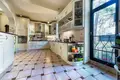
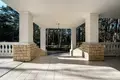
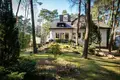
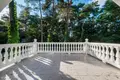
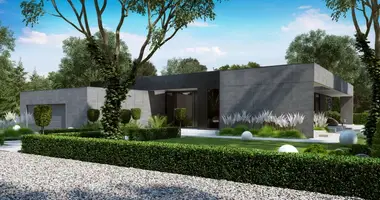
For sale a large free-standing house of 1300 m2. Freshen up. The building is located on a plot of 1800 m2. The site is characterized by a beautiful afforestation, creating an aesthetic garden and a representative entrance to the property. The building itself is characterized by elegant architecture and a large number of balconies. A nice staircase and a huge terrace pass through the entrance door. The garden on the back of the plot is on a light hill.
Space distribution
Ground floor
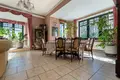
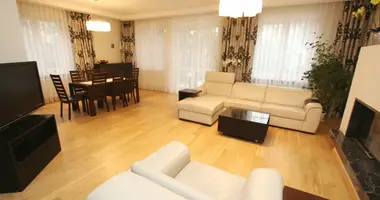
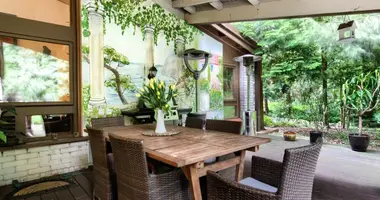
- Kitchen with dining room - I'm sorry. Two-piece living room - Cabinet - Toilet - I'm sorry. Economic room - I'm sorry. Two terraces
First floor
- Cabinet with access to the terrace - 5 Rooms. Almost everyone with a private balcony - Bathroom.
Second Floor
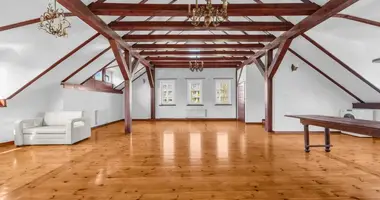
- Two Bedrooms - Bathroom. - I'm sorry. Spacious space with clipboards
Basement
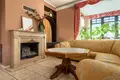
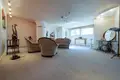
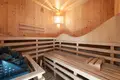
- Living room with fireplace and cinema room - I'm sorry. Recreational space with sauna - Bathroom. - Room for adaptation - I'm sorry. Economic room - The boiler room. - Garage
The house also has a separate entrance on the side of the building. It leads to a part of the basement, which is adapted under a separate apartment for domestic assistance or for guests. We will find a separate bedroom and living room with kitchenette. On the other side of the house, we find a second separate garage.
Location
The property is located in the fabulous part of old Magdalena. It is abundant in high-class properties and charming flora. In close proximity there are forests, parks, sports centre and school. Very good connections to the bypass allow you to reach the center of Warsaw in about 15 min.
Additional information
At least 5 parking places on the property. In addition, a gazebo in the garden. Gas heating. Despite the huge usable area, the house is not expensive to maintain. ____________________
Phenomenal Residence in Green Magdalena!
Property Description
For sale a large detached house with an area of 1300 m2. It's fresh. The building is situated on a plot of 1800 m2. The plot is characterized by beautiful forestry, creating an aesthetic garden and a representative entry to the property. The building itsself is characterized by elegant architecture and a large number of balconies. There is a nice staircase to the front door and a large terrace. The building is situated on a light hill with respect to the garden at the back of the plot.
Room layout
Ground floor
- I'm sorry. Kitchen with dining area - I'm sorry. Two-piece lounge - Cabinet - Toilet - Utility Room - I'm sorry. Two terraces
First floor
- I'm sorry. Office with access to the terrace - Five Rooms. Almost everyone with a private balcony - Bathroom
Second floor
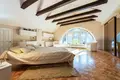
- I'm sorry. Two bedrooms - Bathroom - I'm sorry. Spacious space with storage compositions
Basement
- Living room with a fireplace and a cinema room - Recreation space with a sauna - Bathroom - I'm sorry. Room is an adaptation - Utility Room - Boiler room - Garage
The house also has a separate entry on the side of the building. It leads to a part of the basement, which is adapted for a separate apartment for domestic help or guests. There you will find a separate bedroom and a living room with a kitchenette. However, on the other side of the house you will find a second, separate garage.
Location
The property is located in the feature part of old Magdalena. It follows in high-class properties and captivating flora. In close proximity there are forests, parks, a sports center and schools. Very good connections to the Beltway allow access to the center of Warsaw in about 15 minutes.
Additional information
At least 5 parking spaces on the property. Additionally, a gazebo in the garden. Gas heating. Despite the large usable area, the house is not expensive to maintain.
Property characteristics
Building parameters
The year of construction
2000
Rooms
20
Total area
1 300 m²
Land area
1 800 m²
Interior details
Interior Features:
Balcony
Location on the map
Magdalenka, Poland, gmina Lesznowola
Mortgage calculator
Interest rate, %
Loan term, years
Property cost
Down payment, %
{{ initialPaymentCurrency }} USD
Please note! You changed the property cost parameter to {{ differentPrice }}%. This affects the relevance of the calculation of monthly payments for the current property.
Return


 Translate
 Polski