Provide viewing of site content and gaining access to functionality. This type of cookies is used only for the correct operation of the site and is not transferred to third parties. Disabling is impossible without disrupting the functioning of the site.
Analytical cookies
Help us improve the performance of the site, your experience of using the site and making it more convenient to use. The information that these types of cookies collect is aggregated and for this reason anonymous. Used to provide statistical indicators of site use without identifying users.
Advertising cookies
Allow us to reduce our marketing costs and improve user experience.
Realting.com uses cookies to improve your interaction with the website. You can configure which cookies will be saved on your device.
Learn more
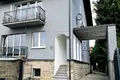
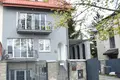
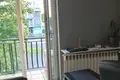
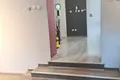
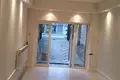
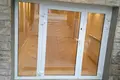
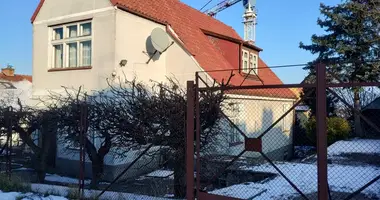
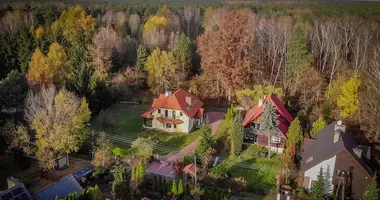
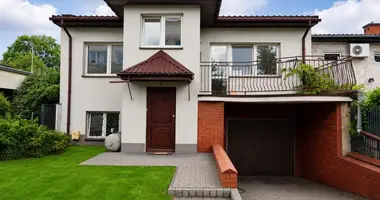
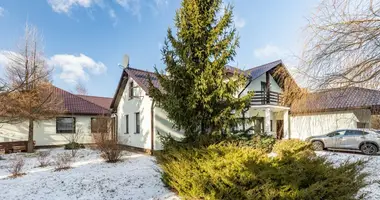
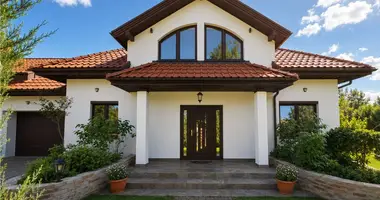
A large twin house for sale in a great location in Wilanów.
Located on the main street, perfectly visible.
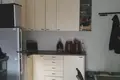
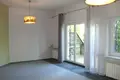
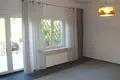
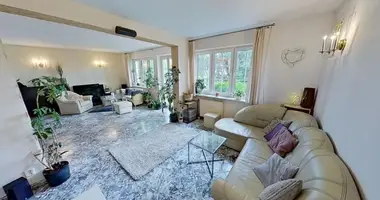
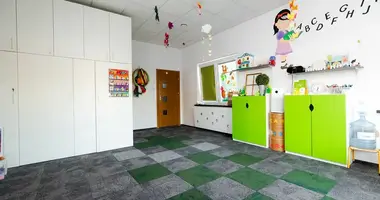
Area: 280 m2, nine rooms, four levels (including a usable basement), three bathrooms + toilet and kitchen.
Wide staircase - it is possible to install an elevator.
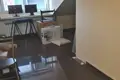
Each room is separately air-conditioned.
Parking possibility for 5 - 6 cars, all lined with paving stones.
The building is currently used for office needs.
The tenant has been the same for several years (he will gladly extend his rent).
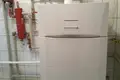
All city media, gas heating. Close to bus communication.
Perfect as the company headquarters.
Property characteristics
Building parameters
The year of construction
1989
Rooms
9
Total area
280 m²
Land area
400 m²
Interior details
Interior Features:
Balcony
Location on the map
Poland, Warsaw
Mortgage calculator
Interest rate, %
Loan term, years
Property cost
Down payment, %
{{ initialPaymentCurrency }} USD
Please note! You changed the property cost parameter to {{ differentPrice }}%. This affects the relevance of the calculation of monthly payments for the current property.
Return