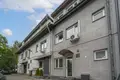
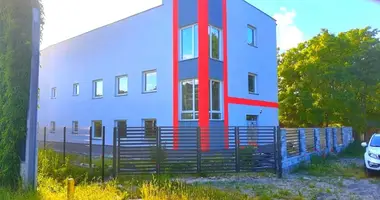


For sale: a detached retail/service segment with a total area of 307.32 m² (240.89 m² usable area, 75 m² footprint), 4 levels.
Location: Warszawa, Mokotów, ul. Powsińska (Sadyba).
Key features:
• Standalone building – full autonomy, no restrictions from a residential community
• Excellent exposure on a main, high-traffic artery
• Interiors and façade can be adapted to your brand identity
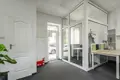
• Interiors modernised for office use
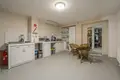
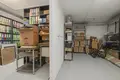
• Full-height basement for back-office and storage
• Suitable for private education, medical and beauty, law firm, office, company HQ, showroom
• Vacant from 1.10.2026
Layout:
• Basement (approx. 69 m²): staff kitchen, archive, toilet, boiler room, storage
• Ground floor (approx. 89 m²): entrance area with waiting room, conference room, open-plan office, bathroom
• First floor (approx. 68 m²): two office rooms, conference room with kitchenette
• Attic (approx. 65 m²): two private offices and a documents room
Price and details:
• Price: 3 950 000 PLN
• Property tax: 9 733 PLN per year
• Perpetual usufruct fee: 4 167.44 PLN (2026) / 5 275.68 PLN (2027 forecast)
• Lease of adjacent land strips: 476.93 PLN per month
• Utilities (winter estimate): water approx. 80 PLN, electricity approx. 1 041 PLN, gas approx. 1 193 PLN per month
• Legal status: building – full ownership; land – perpetual usufruct, land and mortgage register (Księga Wieczysta) free of third-party claims; adjacent strips leased from the city
Location:
The property is located in the Mokotów district (Sadyba), on ul. Powsińska – an artery linking the centre and Górny Mokotów with Wilanów and Konstancin-Jeziorna. Bus stop right by the building, Sadyba Best Mall approx. 600 m, Trasa Siekierkowska approx. 1.2 km, international schools within approx. 1.5 km, Miasteczko Wilanów approx. 2.5 km, city centre (PKiN) approx. 6.5 km.
Please contact us by phone to receive further details and schedule a private viewing of this property.