Provide viewing of site content and gaining access to functionality. This type of cookies is used only for the correct operation of the site and is not transferred to third parties. Disabling is impossible without disrupting the functioning of the site.
Analytical cookies
Help us improve the performance of the site, your experience of using the site and making it more convenient to use. The information that these types of cookies collect is aggregated and for this reason anonymous. Used to provide statistical indicators of site use without identifying users.
Advertising cookies
Allow us to reduce our marketing costs and improve user experience.
Realting.com uses cookies to improve your interaction with the website. You can configure which cookies will be saved on your device.
Learn more
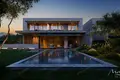
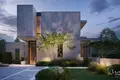
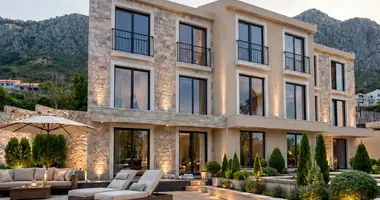
For sale is a modern two-storey premium villa in a quiet green area of Gornja Gorica, just a few minutes drive from City Kvart and the main urban infrastructure of Podgorica.
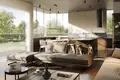
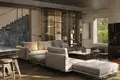
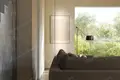
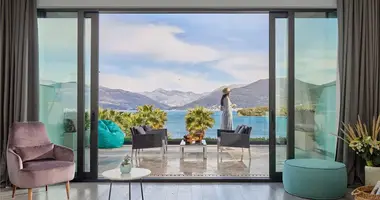
The project was developed by the international architectural bureau CHADO. The concept of the villa combines modern architecture, privacy, functionality and comfort for year-round family living. Large-format glazing fills the interior with natural light and visually combines the living space with the garden and recreation area.
The total project area of the villa is 270 m2, the land area is 647 m2. The house has two residential floors and a spacious covered terrace of 50 m2.
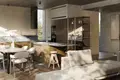
On the first floor there is a large open area of the living room, kitchen and dining room with direct access to the terrace, garden and swimming pool. It is possible to organize an additional bedroom or home office. If desired, part of the terrace can be glazed, increasing the internal usable area by about 13 m2.
On the second floor there is a private sleeping block with three bedrooms. Each bedroom has space for the workplace, which is especially convenient for working from home.
In total, the project provides 3 bedrooms with the possibility of organizing a fourth bedroom or study, 3 bathrooms, utility rooms and a laundry room.
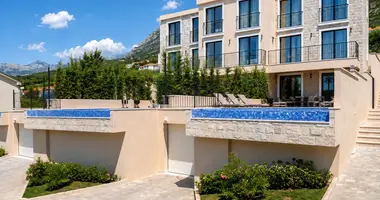
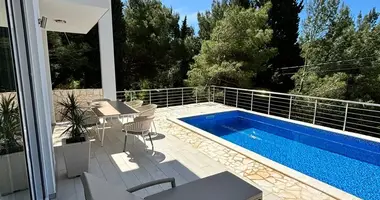
One of the main advantages of the villa is its own landscaped territory. In front of the house there is a private pool measuring 7 × 4.5 m, a spacious terrace with a BBQ area and direct exit from the living room. The landscape project provides for a green lawn, decorative landscaping, recreation areas and the possibility of organizing a playground.
Particular attention is paid to the privacy of the site. Landscape forms a natural green border around the house and creates a secluded space for relaxation.
For cars there is its own parking for 2 cars, it is also possible to implement a garage.
The project uses energy-efficient solutions, high-quality heat and noise insulation, natural and durable materials. The design of the house is calculated taking into account the seismic features of the region.
Gornja Gorica combines a quiet low-rise residential environment with quick access to modern areas of Podgorica. City Kvart is about 4 minutes by car. Nearby are shops, restaurants, international schools and kindergartens, universities and other necessary urban infrastructure.
The villa is suitable both for a comfortable family stay and for a long-term investment in premium quality real estate.
Property characteristics
Building parameters
Bedrooms
3
Bathrooms
3
Total area
270 m²
Land area
647 m²
Exterior details
Exterior features:
Garage
Location on the map
Tivat, Montenegro
Education
Healthcare
Grocery stores
Food & Drink
Finance
Leisure
Mortgage calculator
Interest rate, %
Loan term, years
Property cost
Down payment, %
{{ initialPaymentCurrency }} USD
Please note! You changed the property cost parameter to {{ differentPrice }}%. This affects the relevance of the calculation of monthly payments for the current property.
Return