Provide viewing of site content and gaining access to functionality. This type of cookies is used only for the correct operation of the site and is not transferred to third parties. Disabling is impossible without disrupting the functioning of the site.
Analytical cookies
Help us improve the performance of the site, your experience of using the site and making it more convenient to use. The information that these types of cookies collect is aggregated and for this reason anonymous. Used to provide statistical indicators of site use without identifying users.
Advertising cookies
Allow us to reduce our marketing costs and improve user experience.
Realting.com uses cookies to improve your interaction with the website. You can configure which cookies will be saved on your device.
Learn more
Three-Bedroom Twin Villa in The Peaks, Luštica Bay – 159.6 m²
Layout and Space
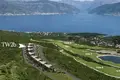
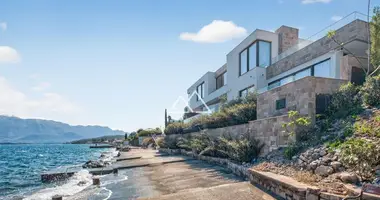
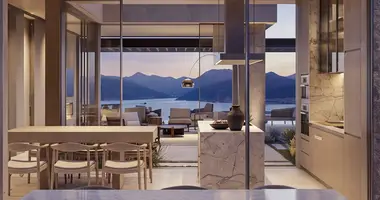

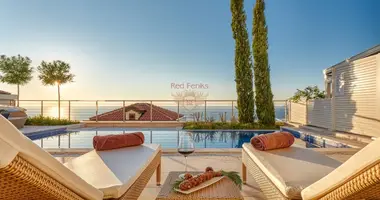
This three-bedroom Twin Villa is located in The Peaks, Luštica Bay, overlooking the 9th hole of the golf course with wide-open views towards Boka Bay. The residence is arranged over two floors and has a total built/sellable area of 159.63 m².
The villa is set on a 556 m² plot and includes:
3 bedrooms
2.5 bathrooms
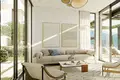
Open-plan living and dining area
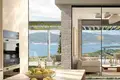
Kitchen with dining area
Multiple terraces
Central courtyard
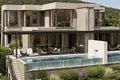
Private swimming pool of 33 m²
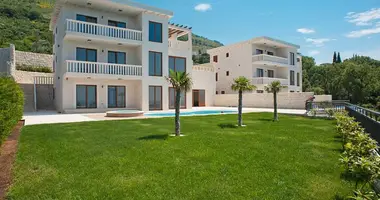
Landscaped garden of 177 m²
Paved yard of 79 m²
2 private parking spaces
Features
The villa is part of a limited collection of 16 three-bedroom Twin Villas designed by SAOTA, with support from NRA Studio.
Open-plan living spaces extend directly into three private outdoor areas: a central courtyard, pool deck and landscaped rear garden. Each villa adjoins only one neighbouring residence, providing additional privacy and the feel of a standalone villa.
Interior and Equipment
The kitchen is planned with custom Nolte cabinetry or equivalent and integrated Miele appliances or equivalent. Poliform or equivalent kitchens and outdoor kitchen units are available as optional upgrades.
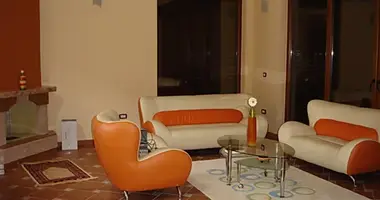
The interiors include fitted furniture and wardrobes, while additional furniture packages are available. A private lift can also be added as an optional upgrade.
Location
The Peaks is an elevated residential neighbourhood within Luštica Bay, built around Montenegro’s 18-hole golf course designed by Gary Player.
The neighbourhood is located above the town centre, close to its shops, dining and sports facilities. The area offers views towards the Adriatic and UNESCO-protected Boka Bay, while The Clubhouse nearby provides golf services, coaching, a golf simulator and a restaurant.
Why Choose This Property
This residence combines a private 556 m² plot, 159.63 m² of interior/building area, private 33 m² pool, landscaped garden, two parking spaces and views towards Boka Bay.
It is suitable for permanent living, a holiday residence or investment within Luštica Bay.
Property characteristics
Building parameters
Bedrooms
3
Total area
159 m²
Location on the map
Radovici, Montenegro
Food & Drink
Leisure
Mortgage calculator
Interest rate, %
Loan term, years
Property cost
Down payment, %
{{ initialPaymentCurrency }} USD
Please note! You changed the property cost parameter to {{ differentPrice }}%. This affects the relevance of the calculation of monthly payments for the current property.
Return


 Write in Telegram