Provide viewing of site content and gaining access to functionality. This type of cookies is used only for the correct operation of the site and is not transferred to third parties. Disabling is impossible without disrupting the functioning of the site.
Analytical cookies
Help us improve the performance of the site, your experience of using the site and making it more convenient to use. The information that these types of cookies collect is aggregated and for this reason anonymous. Used to provide statistical indicators of site use without identifying users.
Advertising cookies
Allow us to reduce our marketing costs and improve user experience.
Realting.com uses cookies to improve your interaction with the website. You can configure which cookies will be saved on your device.
Learn more
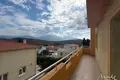
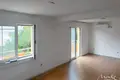
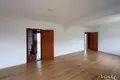
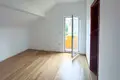
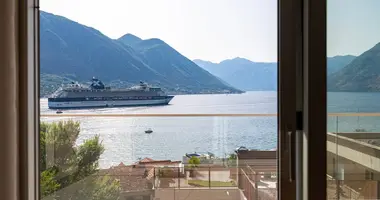
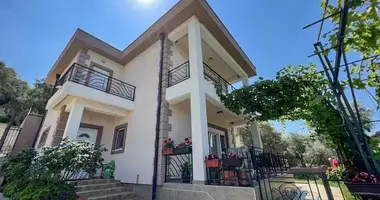
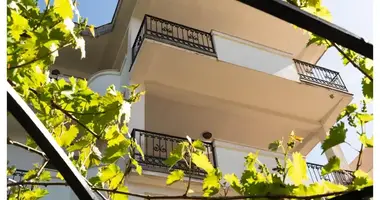
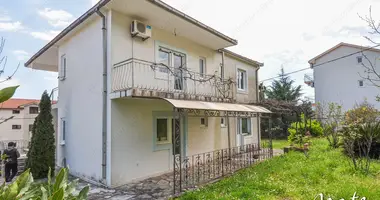
We present for sale a spacious three-storey house with a total area of 266 sq. m (1 floor: 94 sq. m, 2 floor: 86 sq. m, 3 floor: 86 sq. m), located on a plot of 297 sq. m in the village of Radovichy, Tivat. The house is located on the second street from the prestigious area of Luštica Bay Centrale, offering a great combination of quiet life and proximity to elite infrastructure.
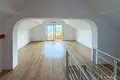
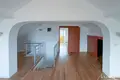
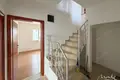
The house is connected to the central water supply and sewerage, and the facade is qualitatively insulated. The floors are connected by a comfortable internal staircase, while the second and third floors are combined with each other.
House layout:
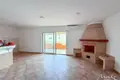
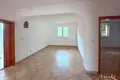
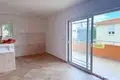
• 1 floor: a spacious living room, combined with the kitchen, one bedroom, a terrace and a functioning fireplace, creating an atmosphere of coziness.
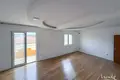
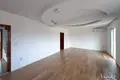
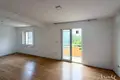
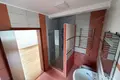
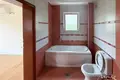
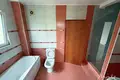
2 floor: 2 large rooms with balconies and a spacious bathroom.
• 3 floor: 2 large rooms with balconies, bathroom and comfortable storage room.
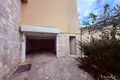
For car owners, a spacious garage of 32 square meters is provided.
This is an excellent offer for those looking for a large family home in the developing area of the Luštica Peninsula, in close proximity to the Luštica Bay complex.
Note: The third floor is not currently registered.
Property characteristics
Building parameters
Bedrooms
5
Bathrooms
2
Total area
266 m²
Land area
297 m²
Exterior details
Exterior features:
Garage
Location on the map
Tivat, Montenegro
Education
Healthcare
Grocery stores
Food & Drink
Finance
Leisure
Mortgage calculator
Interest rate, %
Loan term, years
Property cost
Down payment, %
{{ initialPaymentCurrency }} USD
Please note! You changed the property cost parameter to {{ differentPrice }}%. This affects the relevance of the calculation of monthly payments for the current property.
Return