Provide viewing of site content and gaining access to functionality. This type of cookies is used only for the correct operation of the site and is not transferred to third parties. Disabling is impossible without disrupting the functioning of the site.
Analytical cookies
Help us improve the performance of the site, your experience of using the site and making it more convenient to use. The information that these types of cookies collect is aggregated and for this reason anonymous. Used to provide statistical indicators of site use without identifying users.
Advertising cookies
Allow us to reduce our marketing costs and improve user experience.
Realting.com uses cookies to improve your interaction with the website. You can configure which cookies will be saved on your device.
Learn more
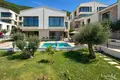
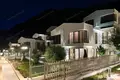
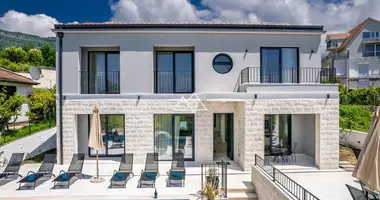
An ultra-luxury lifestyle with high investment potential begins in Kumbora, one of the most actively developing areas of Montenegro.
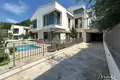
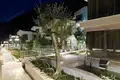
This premium villa is located directly above the world-famous Portonovi complex, as part of the Port of Royals Villas project, the fourth largest megaproject in Montenegro.
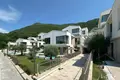
The exclusive queue of the complex consists of only 28 double-apartment villas built using high-quality materials. The complex has already been put into operation, and there is a technical support service on the territory around the clock, ready to solve any issues related to real estate maintenance.
The villa can be purchased today and settled in tomorrow.
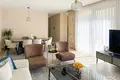
Interior and layout
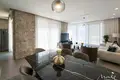
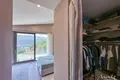
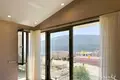
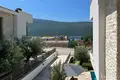
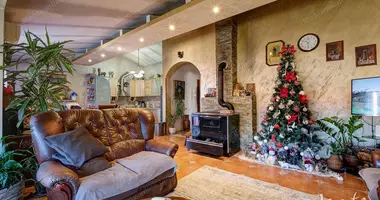
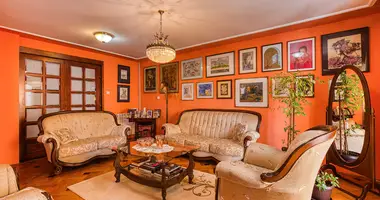
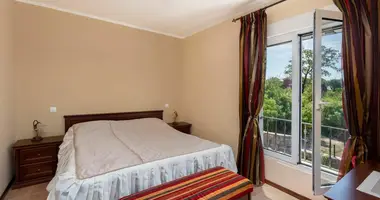
Spacious and bright rooms with high ceilings, southern orientation and panoramic sea views from windows.
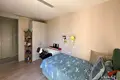
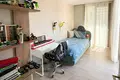
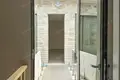
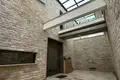
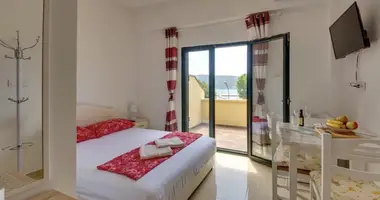
One of the bedrooms is located separately and is connected to the main part of the villa by an elegant skybridge - an air passage. It is designed as a fully autonomous 40 m2 studio with its own kitchen and bathroom.
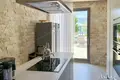
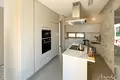
Large American-type kitchen with kitchen island is fully equipped with built-in appliances.
The villa has a modern smart home system and a VRF system for heating and air conditioning in all rooms.
In the house:
• 3 bathrooms;
• 1 guest bathroom.
It also has its own water tank of 2,000 liters.
Terrace, garden and pool
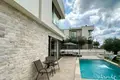
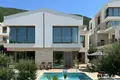
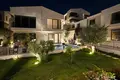
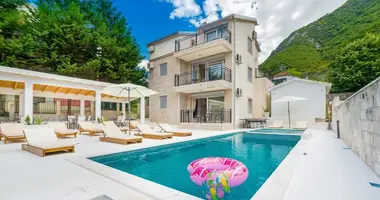
A large marble terrace is harmoniously combined with a landscaped garden.
On the territory are located:
• private pool size of 5×3 m, depth of 1.6 m;
• a separate outdoor recreation area;
• built-in stone barbecue.
Project Benefits and Investment Potential
The villa is part of a large-scale lifestyle project with a total area of 102,000 m2. When completed, the complex will become a full-fledged residential and resort center for about 1,000 residences.
The distance to the sea is only 300 meters. The owners and residents of the complex have free access to the nearby beach in Đenovići.
The second phase of the project, a 185-room apartment hotel, will open later this year.
The next phases envisage the construction of additional premium residences, as well as a private clinic on the upper section of the complex with an area of about 60,000 m2.
As the project develops, there will be:
• High-level restaurants;
café;
• shops;
• supermarkets;
• sports infrastructure;
• Rest and relaxation areas.
This villa is not only a premium property for your own living, but also an investment object in one of the most dynamically developing areas of the coast of Montenegro.
Contact us for more information and arranging an individual display.
Property characteristics
Building parameters
Bedrooms
4
Bathrooms
4
Total area
168 m²
Land area
416 m²
Exterior details
Exterior features:
Garage
View:
Sea view
Location on the map
Herceg Novi, Montenegro
Education
Healthcare
Food & Drink
Finance
Mortgage calculator
Interest rate, %
Loan term, years
Property cost
Down payment, %
{{ initialPaymentCurrency }} USD
Please note! You changed the property cost parameter to {{ differentPrice }}%. This affects the relevance of the calculation of monthly payments for the current property.
Return