Provide viewing of site content and gaining access to functionality. This type of cookies is used only for the correct operation of the site and is not transferred to third parties. Disabling is impossible without disrupting the functioning of the site.
Analytical cookies
Help us improve the performance of the site, your experience of using the site and making it more convenient to use. The information that these types of cookies collect is aggregated and for this reason anonymous. Used to provide statistical indicators of site use without identifying users.
Advertising cookies
Allow us to reduce our marketing costs and improve user experience.
Realting.com uses cookies to improve your interaction with the website. You can configure which cookies will be saved on your device.
Learn more
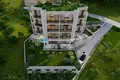
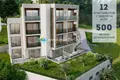
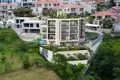
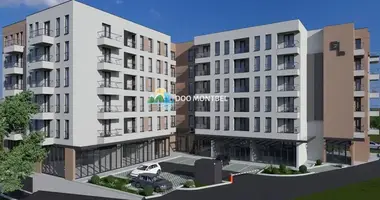
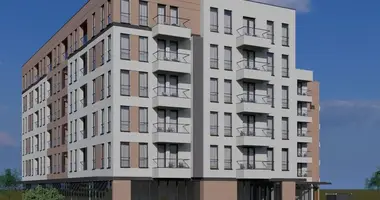
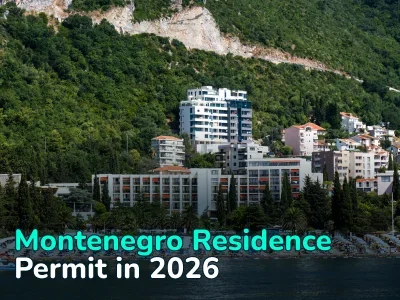
Elite residential complex located in the picturesque city of Tivat, Montenegro.
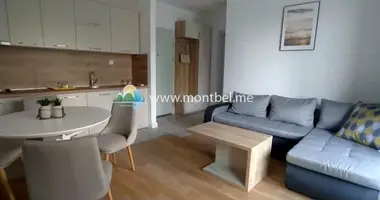
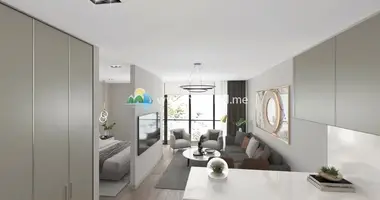
The apartments in the complex are created with a love of detail, providing all the amenities necessary for a comfortable life.
The modern architecture of the complex is designed in such a way that each window offers a stunning view of the sea.
Convenient location
Apartments in size
from 28 m2 to 72 m2
poolable
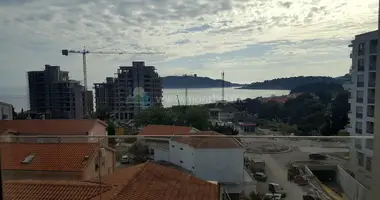
From the windows of each apartment there is a sea view.
Bathrooms and bathrooms have warm floors.
Location.
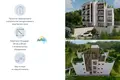
The house is ideally located in a quiet area of the city of Tivat, surrounded by amazing greenery and next to elite real estate.
In walking distance: shops, restaurants, clean beaches, as well as the embankment of the most prestigious port in Europe - Porto Montenegro. And very close is Tivat International Airport, just 5 minutes drive from the complex.
Choosing the city of Tivat for your new home, you open the doors to the world of developed infrastructure of a modern resort, where every day will be filled with impressions and pleasure.
This is a ready-to-population residential complex, which presents apartments with turnkey finishes.
Only high-quality materials are used in the decoration, including natural stone for facades and public areas.
The apartments are perfectly lit by daylight, thanks to the location of the building and panoramic glazing.
From each room you can enjoy spectacular views of the sea and the city.
The complex is maintained by a management company.
Completion of construction and commissioning of the facility - October 2024.
Climate equipment and plumbing premium brands provide comfort and coziness of your future home.
Planning decisions are thought out for the optimal organization of space.
Details.
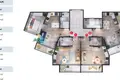
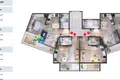
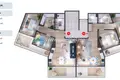
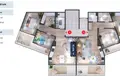
Apartment layout
First floor.
Apartment 4 - one bedroom
First floor.
Living area - 38.3 m2
Terrace - 11 m2
Total area: 49.3 m2
Apartment 1 - one bedroom
First floor.
Living area - 43.5 m2
Terrace - 15 m2
Total area: 58.5 m2
Apartment 2 - Studio
First floor.
Living area - 22.8 m2
Terrace - 10 m2
Total area: 32.8 m2
Apartment 3 - Studio
First floor.
Living area - 23.3 m2
Terrace - 10 m2
Total area: 33.3 m2
Second floor.
Apartment 8 - one bedroom
Second floor.
Living area - 37.8 m2
Terrace - 3.5 m2
Total area: 41.3 m2
Apartment 5 - one bedroom
Second floor.
Living area - 37.8 m2
Terrace - 7.1 m2
Total area: 44.9 m2
Apartment 6 - Studio
Second floor.
Living area - 22.8 m2
Terrace - 4.8 m2
Total area: 27 m2
Apartment 7 - Studio
Second floor.
Living area - 23.3 m2
Terrace - 4.3 m2
Total area: 27.6 m2
Third floor.
Apartment 10 - two bedrooms
Third floor.
Living area - 64.8 m2
Terrace - 7.8 m2
Total area: 72.6 m2
Apartment 9 - two bedrooms
Third floor.
Living area - 61.2 m2
Terrace - 7.7 m2
Total area: 68.83 m2
Fourth floor.
Apartment 12 - two bedrooms
Fourth floor.
Living area - 64.8 m2
Terrace - 7.8 m2
Total area: 72.6 m2
Apartment 11 - two bedrooms
Fourth floor.
Living area - 61.2 m2
Terrace - 7.7 m2
Total area: 68.83 m2
Individual planning solutions
Available free combination of planning solutions on the floor when choosing adjacent apartments
Option of combining 4 apartments on the floor
The apartment area after the merger is 173 m2
Option of combining a one-bedroom apartment and a studio
The apartment area after the merger is 83.4 m2
Option of combining 4 apartments on the floor
The apartment area after the merger is 173 m2
Option of combining a one-bedroom apartment and a studio
The apartment area after the merger is 83.4 m2
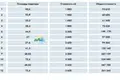
Cost of the apartment
No Apartment Square Cost of Apartment Discount €/m2
First floor 158.5 m293 610150
232.8 m2 sold
333.3 m2 sold
449.3 m2 sold
Second floor 544.9 m2148 170250
627 m297 200250
727.6 m299 360250
841.3 m2132 160250
Third floor 968.83 m2227 139350
1072.6 m2239 580350
Fourth floor 1168.83 m2247 788500
1272.6 m2261 360500
Investment attractiveness is provided by price indexation as the project is implemented
Payment is made in stages, with installments, during the entire construction period according to the following scheme: the first installment of 40% at the conclusion of the contract, the second installment of 40% in May of this year and 20% at the completion of construction.
The completion date is scheduled for October 2024.
Cash and non-cash settlement
Payment in rubles and cryptocurrency
Discount when buying at the construction stage - up to 500 e / m2
Be aware: subscribe at the bottom of the page by clicking "Subscribe" on our news from the Guide for Montenegro and once a week you will receive Montenegrin news in Russian and the latest real estate.
Read also:
https://montbel.me/vybor-goroda-dlja-zhizni-v-chernogorii-gde-stoit-obosnovatsja
Property characteristics
Apartment parameters
Price per m²
$1 834/m²
Bedrooms
1
Total area
59 m²
Building parameters
The year of construction
2024
Location on the map
Tivat, Montenegro
Education
Healthcare
Grocery stores
Food & Drink
Leisure
Mortgage calculator
Interest rate, %
Loan term, years
Property cost
Down payment, %
{{ initialPaymentCurrency }} USD
Please note! You changed the property cost parameter to {{ differentPrice }}%. This affects the relevance of the calculation of monthly payments for the current property.
Return