Provide viewing of site content and gaining access to functionality. This type of cookies is used only for the correct operation of the site and is not transferred to third parties. Disabling is impossible without disrupting the functioning of the site.
Analytical cookies
Help us improve the performance of the site, your experience of using the site and making it more convenient to use. The information that these types of cookies collect is aggregated and for this reason anonymous. Used to provide statistical indicators of site use without identifying users.
Advertising cookies
Allow us to reduce our marketing costs and improve user experience.
Realting.com uses cookies to improve your interaction with the website. You can configure which cookies will be saved on your device.
Learn more
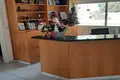
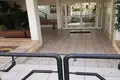
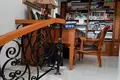
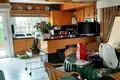
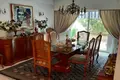
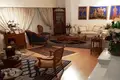
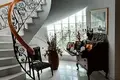
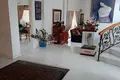
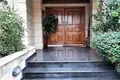
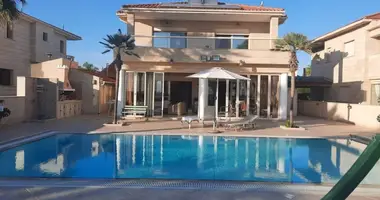
This elegant four-bedroom detached residence in central Agios Nektarios offers a rare combination of a luxury family home with an attached professional office building, creating a highly flexible property suitable for residential, business, or mixed-use purposes. With a total internal area of approximately 500 m² across multiple levels, the property delivers both comfort and long-term investment potential.
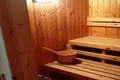
The main residence spans three levels — ground, first, and attic — offering bright living spaces, spacious bedrooms, and an attic-level private sauna. The adjacent 140 m² office/clinic building includes two garage spaces with electric doors and has provision for constructing two additional floors of 140 m² each, significantly enhancing future expansion possibilities. A landscaped garden, courtyard, and full air-conditioning system complement the property’s refined character.
Key Features:
– Total internal area: approx. 500 m²
– Main residence + attached office building
– Land area: 671 m²
– 4 bedrooms & 5+ bathrooms
– Office building with 2 secure garage spaces
– Provision for 2 additional floors (280 m² potential)
– Attic with private sauna
– Garden & courtyard
– Semi-furnished
– Full air conditioning
– Covered parking
– Construction year: 1995
– Energy Efficiency: B+
A distinguished central Limassol residence offering space, privacy, and exceptional professional potential — ideal for executive living, private practice, or a combined home-and-business setup.
Property characteristics
Building parameters
The year of construction
1995
Bedrooms
4
Bathrooms
5
Total area
671 m²
Location on the map
Cyprus, Limassol
Education
Healthcare
Mortgage calculator
Interest rate, %
Loan term, years
Property cost
Down payment, %
{{ initialPaymentCurrency }} USD
Please note! You changed the property cost parameter to {{ differentPrice }}%. This affects the relevance of the calculation of monthly payments for the current property.
Return