Oberwaltersdorf
Exclusive villa with elevator + guest house with swimming pool in Oberwaltersdorf
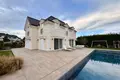
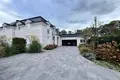
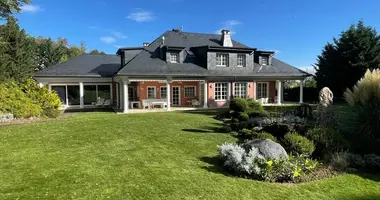
A unique offer for those who appreciate comfort, space and high quality of life! Two stylish houses are located on a well-kept plot in the famous Fontana golf resort.
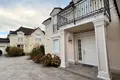
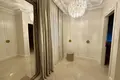
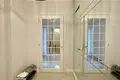
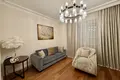
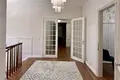
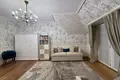
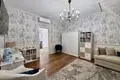
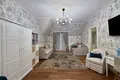
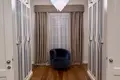
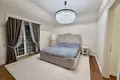
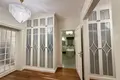
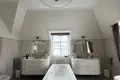
🔹The main building (Gutshofstrasse 23) - modern architecture, bright and spacious rooms, high-quality decoration, elevator, thoughtful layout.
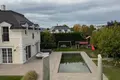
🔹Guesthouse (Gutshofstrasse 21) is an ideal shelter for friends, family and staff.
Main building:
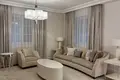
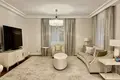
This exceptional single-family house in Oberwaltersdorf offers the highest level of comfort on a spacious plot of 1,256 m2. The property combines modern architecture with exclusive finishes and innovative construction technology.
The main characteristics of real estate:
- Living area: about 287 m2
- Plot: 1,256 m2
- Planning:
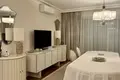
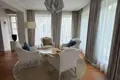
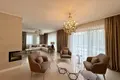
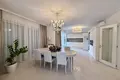
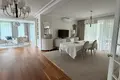
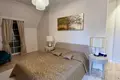
- 3 bedrooms, 3 bathrooms with toilet, spacious living room and dining room, wardrobe, office
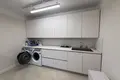
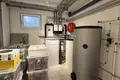
- Fitness room, technical room, wardrobe, laundry and 2 bathrooms
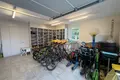
- Garage (59.51 m2)
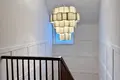
- Elevator to all floors
- Exclusive finish:
- Warm floor with energy efficient air duct
- Three-chamber windows with optimal thermal insulation (U-value 0.7 W / m2K)
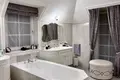
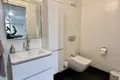
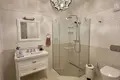
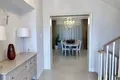
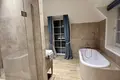
- High-quality wooden floors and tiles in bathrooms
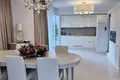
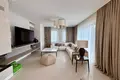
- Designer kitchen with modern appliances
- Spacious ceiling heights for an open feel
- Outer territory:
- A barbecue place.
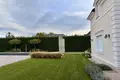
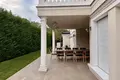
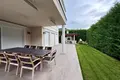
- Sun terrace overlooking the garden
- Safety and comfort:
- Automatic garage doors
- High-quality sound and thermal insulation
- Smart home technology for managing lighting, heating and security systems
- Location and infrastructure:
- Exclusive residential area with direct access to the FONTANA golf course and clubhouse
- Quiet and green environment with quick access to Vienna
- Schools, shops and leisure opportunities in close proximity
Guesthouse:
This exclusive single-family house in the desired residential area of Oberwaltersdorf, right in the FONTANA residential complex, offers you a high level of comfort on a spacious plot of 1.081 m2. With a total living area of about 223 m2 distributed on the first and second floors, as well as an additional basement of 110 m2, this house impresses with thoughtful layout and quality construction.
The main characteristics of real estate:
- Area: 1.081 m2
- Living area: about 223 m2
- Area of useful use of the basement: 110 m2
- Spacious layout:
- 3 bedrooms, 3 bathrooms, spacious living/dining room with modern kitchen
- Garage area of 45.50 m2
- Private apartment for staff and technical room in the basement
- High quality finishes:
- Warm floor
- Three-chamber plastic windows for better thermal insulation (U-value 0.7 W/m2K)
- Exclusive fireplace to create a cozy atmosphere
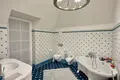
- Designer bathroom with high quality plumbing and modern mixers
- Energy efficient design:
- Massive brick walls with 20 cm thermal insulation
- Roof with a high-quality coating of eternal material
- Rainwater system on your own site
- Spa and Outer Territory:
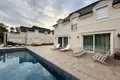
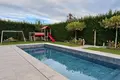
- External pool with high-quality concrete construction
- Sun terrace overlooking the garden
- Private drainage system at the site
- Excellent location and infrastructure:
- Right in the exclusive FONTANA residential complex with a golf course, a lake and a club house
- Quiet and green environment with good transport accessibility to Vienna
- Schools, shops and entertainment facilities in close proximity
Price: 6.670.000 €
Commission: 3% of the purchase price + VAT.
If you have any questions or would like to schedule an appointment to view, please contact Ms. Avramenko at the following number:
Wir weisen darauf hin, dass zwischen dem Vermittler und dem zu vermittelnden Dritten ein familiäres oder wirtschaftliches Naheverhältnis besteht.
Der Vermittler ist als Doppelmakler tätig.


 Translate
 Deutsch
 Русский