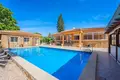
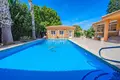
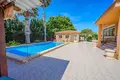
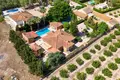
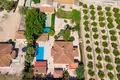
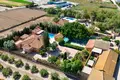
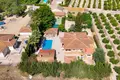
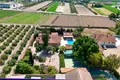
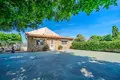
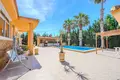
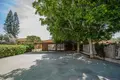
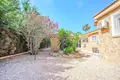
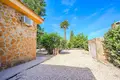
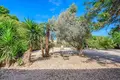
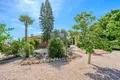
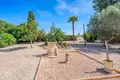
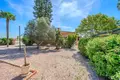
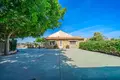
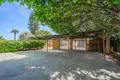
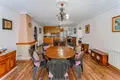
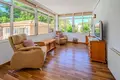
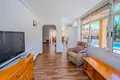
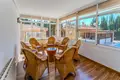
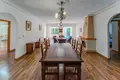
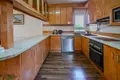

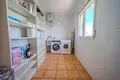
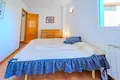
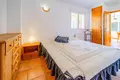
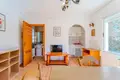
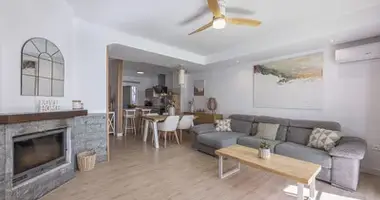
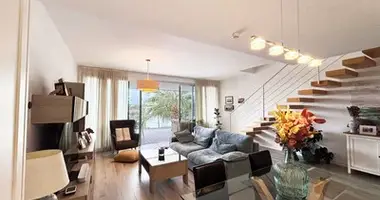
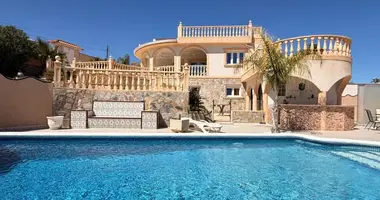
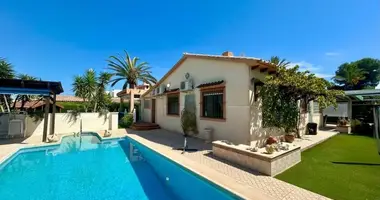
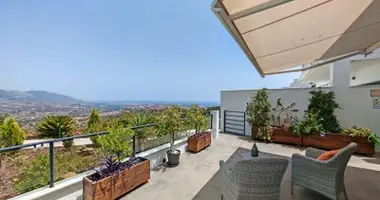
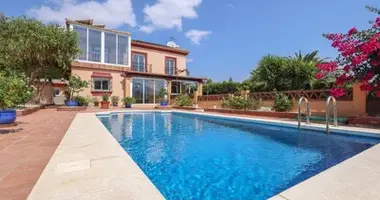
Situated on a vast private plot in the countryside near Dai Vieja and Rojales, this impressive five-bedroom estate offers space, flexibility and great potential within minutes of the centre. Combining the charm of a traditional manor with universal auxiliary spaces, a separate guest apartment, beautiful outdoor areas for relaxation and a charming pool, this is a unique opportunity to purchase a spacious country house next to golf courses, beaches and all the amenities of the Costa Blanca. Whether you’re looking for a spacious permanent residency, a country house with guest accommodation or an investment property with rental potential, this unique estate near Rohales offers the perfect balance between privacy, comfort and lifestyle. Rural property with 5 bedrooms (main house) near Rojales and Daja Vieja.3 Bathrooms - in the main house. Total bathrooms: 5.Total bedrooms: 7.Very large plot of 2156 m2.Private pool with landscaped areas on the street. Separate apartment with one bedroom. Two additional support facilities with development potential. An extension with a kitchen, living room, bathroom and covered dining room overlooking the pool. Parking for several cars. A short walk or bike ride from the center of Rojales and the village of Daia Vieja.Near the golf course of La Marquez and the beaches of Guardamar. Good transport accessibility to AP7. About 30 minutes from Alicante Airport. This exceptional country villa is designed for a comfortable family life and at the same time offers great flexibility to welcome guests, family members or possible rental expenses. Getting into the territory, through a fenced entrance, you will find spacious parking for several cars, creating a practical and cozy entrance to the living room. The outdoor areas have been carefully thought out with mature trees, shedding and cozy terraces surrounding the private pool. The detached building next to the pool offers a fantastic space for entertainment, with a spacious kitchen, dining room, bathroom and indoor outdoor veranda ideal for family gatherings, summer barbecues or relaxing evenings with friends. The facility with huge potential includes several buildings with different use possibilities. One of them has already become an independent one-bedroom apartment, lounge area, dining room, kitchen and bathroom, ideal for guests or independent family members. The other building is currently used as a warehouse and offers great opportunities for conversion into living space, while the third building includes a sauna and additional storage space that can also be developed. Inside the main house, the feeling of spaciousness arises from the first steps. The spacious open-plan living room is flooded with natural light thanks to the large windows and offers several separate lounge areas, allowing family members to enjoy different spaces to relax, read or watch TV. The generous distribution also includes dining areas, while the open-plan kitchen is spacious and ideal for welcoming guests. The practical layout of the house makes it especially attractive for large families or for receiving visitors. Three bedrooms, one shared bathroom and a bathroom with shower in the master bedroom are located on one side of the property. The master bedroom has a separate recreation area, which can be easily adapted for a dressing room or study, as well as a bathroom with shower and a small kitchen. Two other spacious bedrooms and a second shared bathroom.


 Translate
 Русский