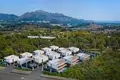
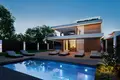
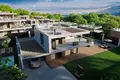
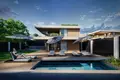
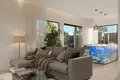
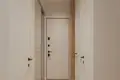
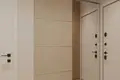
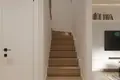
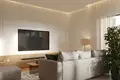
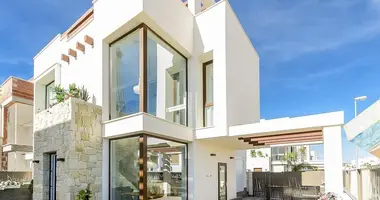
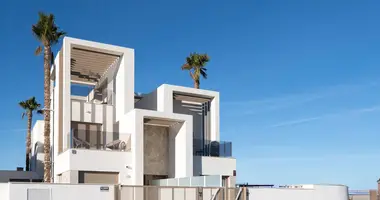
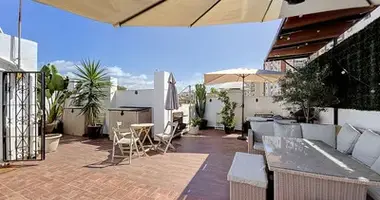
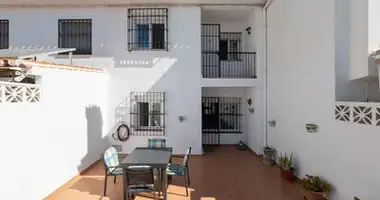
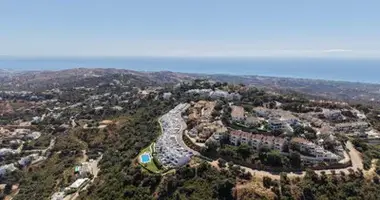
Villa No. 3 in the Polop16 residential complex combines modern architecture, a private lot, and multiple outdoor relaxation areas.
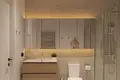
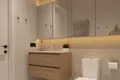
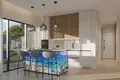
The total area of the house is 152 m², set on a 218 m² lot. Spread across two floors, the layout features three bedrooms with en-suite bathrooms, an open-plan kitchen-dining area, and a spacious living room with panoramic glass doors. The master bedroom offers a private walk-in closet and access to a terrace. A laundry room and storage space complete the floor plan.
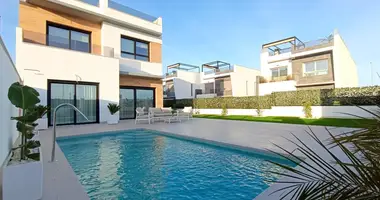
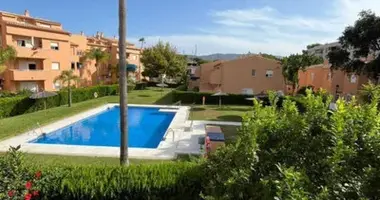
The rooftop terrace can be equipped as a sunlit lounge area, an outdoor kitchen, or a spot for a hot tub. The private yard includes an illuminated swimming pool, open terraces, automated landscaping, and two parking spaces.
The villa comes equipped with a smart home system, biometric access, air conditioning, underfloor heating, an aerothermal system, a kitchen with Bosch appliances, and Porcelanosa sanitary ware.
Completion date: late 2027 to early 2028.
Price excluding VAT: 26,813,319 UAH (€524,742). Price including 10% VAT: approximately 29,494,651 UAH.


| The airport | 63 800 m |
| Kindergarten | 2 400 m |
| Shop | 1 700 m |
| Sea | 11 300 m |
| Transport stop | 1 500 m |
| Shopping center | 6 400 m |
| School | 2 600 m |





 Write in Telegram