Provide viewing of site content and gaining access to functionality. This type of cookies is used only for the correct operation of the site and is not transferred to third parties. Disabling is impossible without disrupting the functioning of the site.
Analytical cookies
Help us improve the performance of the site, your experience of using the site and making it more convenient to use. The information that these types of cookies collect is aggregated and for this reason anonymous. Used to provide statistical indicators of site use without identifying users.
Advertising cookies
Allow us to reduce our marketing costs and improve user experience.
Realting.com uses cookies to improve your interaction with the website. You can configure which cookies will be saved on your device.
Learn more
UNIQUE SPACE | CAMERAL BUILDING | BOWIŚLE
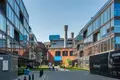
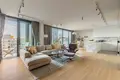
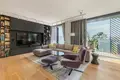
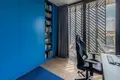
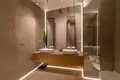
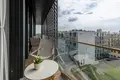
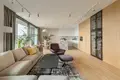
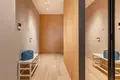
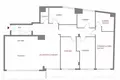
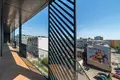
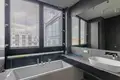
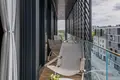
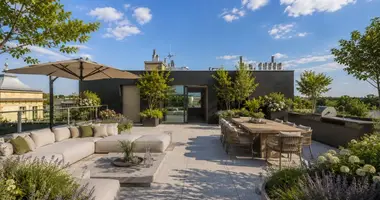
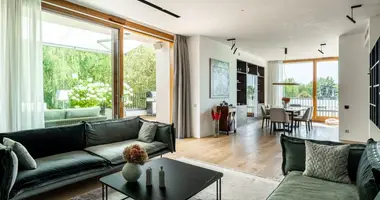
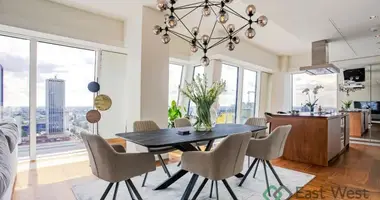
This unique space is located on the fifth floor of the Dobra 32 building. Over one hundred and sixty square meters of the apartment, it is half a floor of this exclusive property. High rooms, panoramic windows, surrounding terraces, interesting building architecture, intimate neighborhood are the main advantages of this offer.
The individual nature of the space will be its inhabitants, because the property is in a development state.
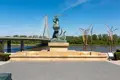
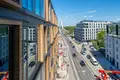
The building grows in the heart of the revitalization of this part of Powiśle that has been going on for several years in the immediate vicinity of the Copernicus Science Center, the University Library, the temporary pavilion of the Museum of Modern Art and the Powiśle Power Plant complex being built on the neighboring property.
Powiśle is one of the greenest inhabited areas located in the very center of the city, as evidenced by the fact that from the garden in Łazienki Królewskie and Mariensztat, as well as from Śródmieście to the Vistula you can go through the estate without leaving the park.
MODERN | HIGH BUILDING STANDARD | SOUTH ORIENTATION
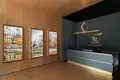
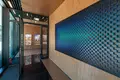
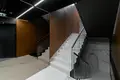
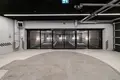
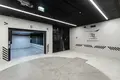
The common parts of the building are made of the highest quality materials - wood, stone and concrete, and designed by one of the best architectural studios in Poland, APA Wojciechowski. The nature of the concierge lobby is emphasized by graphics and modern spatial art.
The height of the rooms over 2.90 guarantees a sense of large space and testifies to the high class of the apartment. The windows in each apartment range from floor to ceiling and the system of sliding external blinds means that the inhabitants themselves control the amount of light and are co-creators of the unique facade of the building.
All windows have acoustic attenuation, which ensures silence inside the building. In addition, they have an electric opening system.
Central air conditioning in every apartment is a solution that guarantees the right temperature in the house.
The apartment has a place in the garage.
Property characteristics
Apartment parameters
Price per m²
$8 964/m²
Floor
5
Rooms
5
Total area
161 m²
Building parameters
The year of construction
2020
Interior details
Interior Features:
Balcony
Location on the map
Poland, Warsaw
Mortgage calculator
Interest rate, %
Loan term, years
Property cost
Down payment, %
{{ initialPaymentCurrency }} USD
Please note! You changed the property cost parameter to {{ differentPrice }}%. This affects the relevance of the calculation of monthly payments for the current property.
Return