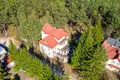
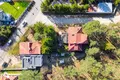
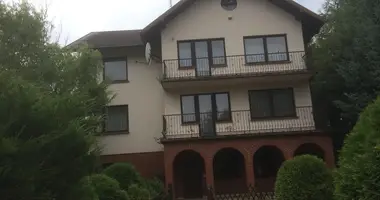
A 350 m² residence for sale together with a second, detached outbuilding (131 m²) on a 1,039 m² plot in Truskaw, ul. Lipkowska, right next to Kampinos National Park. Built in 1995.
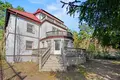
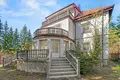
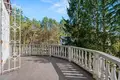
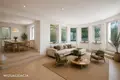
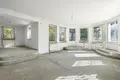
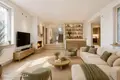
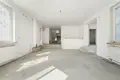
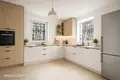
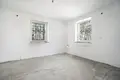
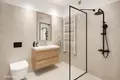
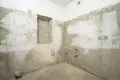
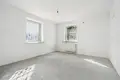
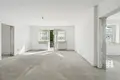
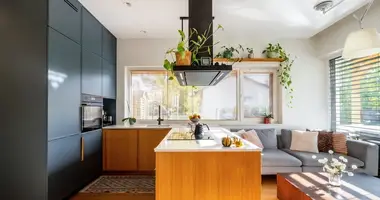
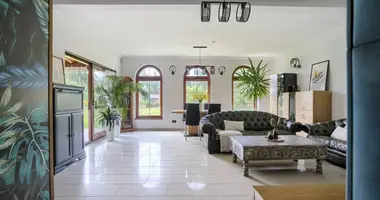
Main building: a distinctive design with a tower and four levels — a basement with an extensive utility area, ground floor, first floor, usable attic and the tower. 10 rooms in total, including 3 spacious living rooms opening onto terraces, 3 bathrooms and 2 kitchens. The rooms are regularly shaped and ceiling heights range from 260 to 300 cm. The house is in shell-and-core (developer) condition, so the interiors can be designed entirely from scratch.
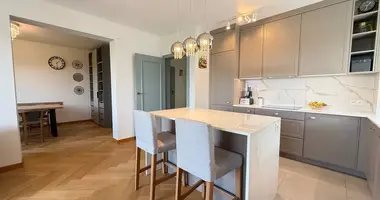
Outbuilding (131 m²): residential and utility use — 2 rooms, a living room, a bedroom, a kitchen and a bathroom, plus a kitchen, toilet and room on the ground floor and a 2-car garage. The building needs renovation or refreshing.
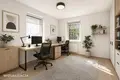
The layout suits a large family, a multi-generational home, remote work, or a service business run in part of the property (plot designation: services and residential).
Utilities: fully serviced plot — electricity (one meter), gas (separate meters for each building), water and sewage. Gas heating, metal tile roof.
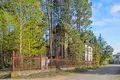
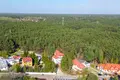
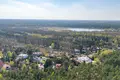
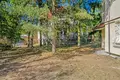
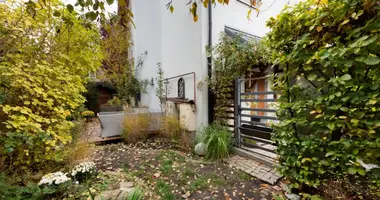
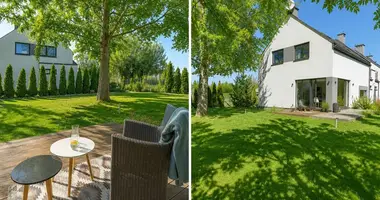
Garden: the plot has trees that provide privacy and a southern exposure. Right next to it is the entrance to a quiet hiking trail in the Kampinos Forest.
Location: a quiet area away from busy roads, with shops, pharmacies, schools, kindergartens, restaurants and recreation nearby. Distances:
Legal status: full ownership, one owner. The occupancy permit is currently being obtained.
Price: 1,699,000 PLN.
We invite you to a viewing — we will be glad to show you the property and answer your questions.