Provide viewing of site content and gaining access to functionality. This type of cookies is used only for the correct operation of the site and is not transferred to third parties. Disabling is impossible without disrupting the functioning of the site.
Analytical cookies
Help us improve the performance of the site, your experience of using the site and making it more convenient to use. The information that these types of cookies collect is aggregated and for this reason anonymous. Used to provide statistical indicators of site use without identifying users.
Advertising cookies
Allow us to reduce our marketing costs and improve user experience.
Realting.com uses cookies to improve your interaction with the website. You can configure which cookies will be saved on your device.
Learn more
RESIDENCE RESIDENCE - OAZA LUXUS AND SILENCE IN THE LASS
TECHNICAL DATA:
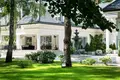
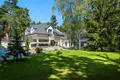
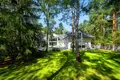
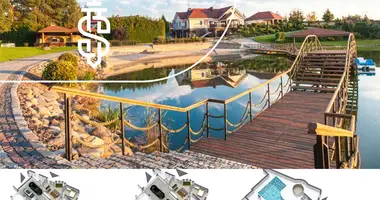
The Residence of Joy with a total area of almost 1,100 m2 is located on a picturesque and wooded plot with an old tree and an extensive garden where a glazed swimming pool is located. The plot has a regular shape and its area is 3,800 m2.
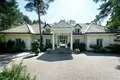
The extensive house built on a horseshoe plan with a usable area of more than 900 m2 was built in 2011 in accordance with current architectural trends and its equipment was equipped with noble materials and state-of-the-art 'smarthome' technologies. The surrounding area of the building delights with its rich greenery, old wood and, above all, the diversity of plantings.
ROOM DEPARTMENT:
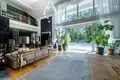
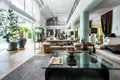
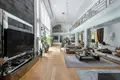
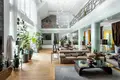
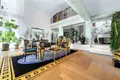
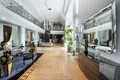
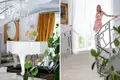
The ground floor of the house is a representative space where three zones are planned: representative, leisure and dining area. The height of the ceilings in the representation part is 9 m, which gives an irresistible sense of spaciousness and high glass panels provide unlimited amount of daylight, regardless of which sector of the house we are in.
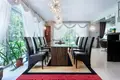
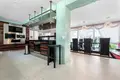
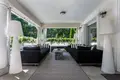
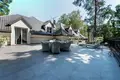
The daily part of the residence is an open space consisting of a spacious living room with a fireplace and a guest area with an area exceeding 200 m2. In the left wing of the house, seating facilities (a pool hall and a study room) and extended fitness along with a sauna are located. On the right there is a representative kitchen with a dining room. A glazed exit from the kitchen leads to a covered terrace furnished with sofas and garden furniture. The total surface area of the ground floor is about 450 m2
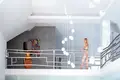
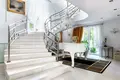
The floor of the house is a private area of residents. It is led by two staircases located on opposite sides of the living-room. On the storey there is an impressive size main bedroom with an area of over 100 m2, which includes two walk-in wardrobes and a bathing room. On the floor we have two more bedrooms with sizes of over 35 m2 along with bathrooms. The huge gallery and hall space allows you to design additional living rooms. The total floor area is 370 m2.
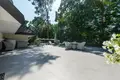
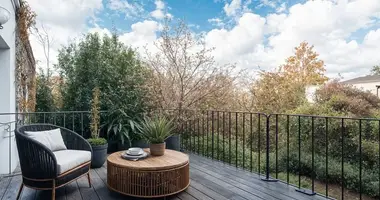
A huge and representative terrace of about 100 m2 was designed on the half-story above the garage.
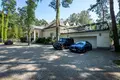
The basement is reserved for an apartment or guest room, garage for at least 4 cars and technical and economic premises. There are also technical facilities in the form of subbasement, a room with hydrophore and a water treatment station.
ENFORCEMENT STANDARD:
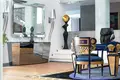
Residence Joy is a home that is used for finishing the highest quality, natural materials. The regularly serviced and refreshed property is equipped with the best quality carpentry and kitchen buildings. Both high-end appliances and fittings retain their timeless style and elegance.
The property is a perfect base for refreshing or creating original interior arrangements.
ADDITIONAL INFORMATION:
- outdoor swimming pool 14 x 7 m with heated water - heating type: 3 Viessman heat pumps of the latest generation operating in closed circuit - floor heating (also in the garage) - mechanical ventilation with recuperation and air conditioning - preparing the full installation of the "smart house" - type of security: alarm; burglary doors; burglary blinds in all windows; external alarm with extensive monitoring - windows: wooden window joinery with P-4 burglary system - roof covering: ceramic tile - well for watering the garden
LOCATION:
An oasis of peace, peace and privacy with its own forest and home providing facilities for the most demanding customers. Directions to the center of Warsaw only 15-20 minutes by car new bypass S2. To the Promenade Shopping Centre about 15 min. Near the full urban infrastructure: Wilga Tennis Club 150 m, kindergarten and school within minutes by car, restaurants and shops in the nearest neighbourhood.
Quiet and prestigious neighborhood - the nearest surroundings are representative villas and houses. Undoubtedly, the biggest advantage of the property is its location in the centre of the forest guaranteeing 100% discretion and privacy.
---
This proposal is not a commercial offer within the meaning of the law, but is of an informative nature. We make every effort to keep the content presented in our offers up to date and reliable. Data on offers were obtained on the basis of statements by the Sellers.
Property characteristics
Building parameters
The year of construction
2012
Rooms
6
Total area
1 077 m²
Land area
3 800 m²
Location on the map
Poland, Warsaw
Mortgage calculator
Interest rate, %
Loan term, years
Property cost
Down payment, %
{{ initialPaymentCurrency }} USD
Please note! You changed the property cost parameter to {{ differentPrice }}%. This affects the relevance of the calculation of monthly payments for the current property.
Return


 Translate
 Polski