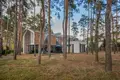
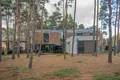
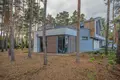
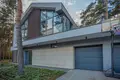
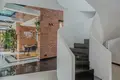
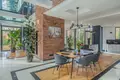
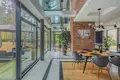
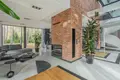
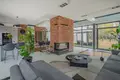
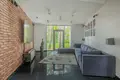
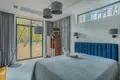
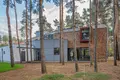
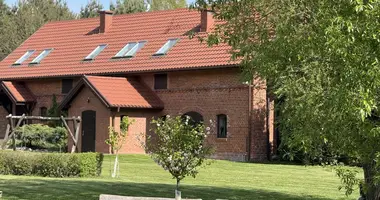
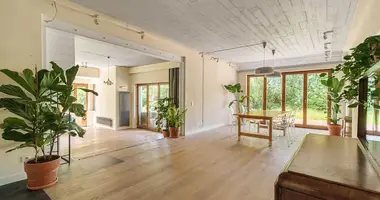
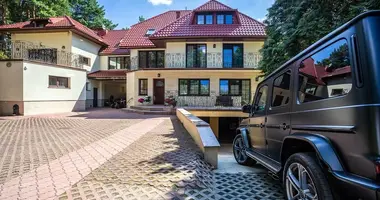
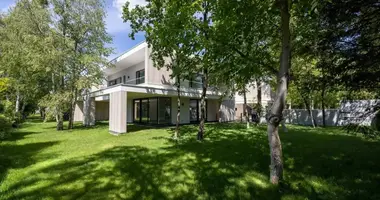
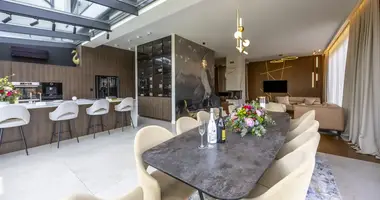

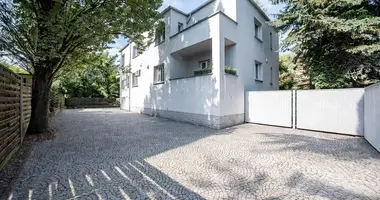
Villa designed by Kuryłowicz & Associates architectural studio. The unusual architectural and construction solutions and the finishing materials used make us deal with LUXURY property in the full sense of the word.
MAIN ADVICE
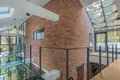
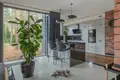
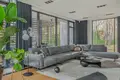
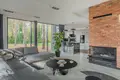
Property located in Kampinosk National Park. Both the building and interiors designed by renowned designers/architects. High-end finishing materials. Interior equipment completed according to the concept of interior designer - everything branded - on order. Massive glazing causes incredible light effects in the living room and dining room (strips) already in the light sun. The house designed under this particular plot, so that the sun will shine as long as possible inside and all walls - windows designed so that neighbors can see as few interiors as possible. An exceptional solution is the upstairs glass gallery, where glass plates replace the floor. More than 50-year-old pine trees grow on the plot. Quiet alley lit with modern lamps. Good neighborhood.
STANDARD AND MATERIALS
- The inner door is glueless with glass - all with magnetic locks,
-Aluminium window pitcher,
- Interior lighting creates about 50 light points,
- Floors: burnt oak - oiled, granite black, tiles of Italian company Marazzi,
-The kitchen is fully equipped with top brand equipment: Samsung, Siemens, Electrolux. Worktops of black granite,
- Ventilation and recuperation,
-The roof and walls of the house covered: shingles of cut larch, glass, stone, ggres,
- Electric installation for curtains - each room has installations for each window and control socket (ready-made infrastructure throughout the house),
- Interior in the field of furniture, curtains, accessories, according to the design, everything new and custom. Very good brands: - BoConcept, ScandicSofa, Dion, Iker Aromas, Mater, Salak, Crown, AQform, etc.
- The house fully lit outside after dark,
-Videophone HIKVISION - two tablets/panels - one on the ground floor and one on the floor, and the app - receiving calls from the intercom on the smartphone + remote opening of the gate and gate,
-Air conditioning in the main bedroom,
- Water softening station for salt tablets,
- Floor heating on the ground floor and in all bathrooms,
- Floor heaters in the living room with electric air,
- RTV/AGD equipment. All devices are top models in their brands.
DISTRIBUTION
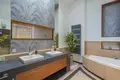
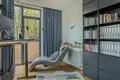
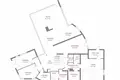
Ground floor: living room open to kitchen, playroom, representative hall, vestibule, closet, toilet, technical room, bathroom, bedroom, study room, garage for 2 cars
Total 263m2
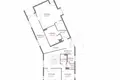
Floor: Glass hall, two bedrooms, bathroom, laundry, Masterbedroom (large bedroom, wardrobe, large bathroom) - together approx. 56m2. Access to the terrace approx. 32m2
Total 136m2
LOCATION AND INFRASTRUCTURE
Isabella. Great trade and service infrastructure: Carrefour, Rossmann. Coffee shop, wine shop, 2 pharmacies, 2 schools, 2 kindergartens, labs doing analysis. A few doctors and dentists, a clinic, a community center, PKO BP bank, Post office, 3 parcels. Several residential shops, pizzerias and a restaurant where occasional events can be held. Near the horse stable, several tennis complexes and squash. About 1 km from the house is a wet lake - a place to fish. Polana Lipków - barbecue cottages with brick grills - approx. 1 min from the house.


 Translate
 Polski