Provide viewing of site content and gaining access to functionality. This type of cookies is used only for the correct operation of the site and is not transferred to third parties. Disabling is impossible without disrupting the functioning of the site.
Analytical cookies
Help us improve the performance of the site, your experience of using the site and making it more convenient to use. The information that these types of cookies collect is aggregated and for this reason anonymous. Used to provide statistical indicators of site use without identifying users.
Advertising cookies
Allow us to reduce our marketing costs and improve user experience.
Realting.com uses cookies to improve your interaction with the website. You can configure which cookies will be saved on your device.
Learn more
Chamber Accommodation Segment | Modern Technologies | Cities in Italy
Seven:
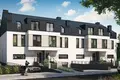
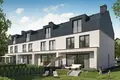
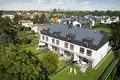
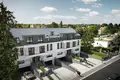
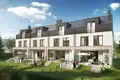
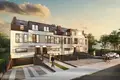
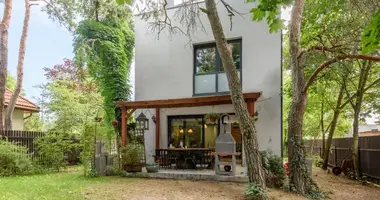
Plomika 3 is a cozy residential complex of elegant and modern townhouses located in an Italian garden town. The neighborhood of our investments is characterized by single-family buildings in close proximity to parks and extensive recreation areas located almost in the heart of lively Warsaw.
Płomyka 3 are four exclusive buildings with terraces, each with a two-car garage. The houses are located on plots, offering residents additional space for free time in their own garden and outdoors. The investment was built on the basis of traditional building technologies using materials of the highest quality. The buildings of our estate are designed with the highest level of home comfort in mind - the experience of the investor and his care for any pragmatic value can be seen in many technical and design solutions.
The investment, consisting of 4 single-family homes, will be completed and put into operation in April 2023.
Technical data:
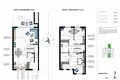
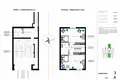
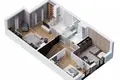
The internal segment with a total area of 281 m2 is located on a plot of 278 m2. The house offers 6 spacious rooms - including 5 bedrooms, 3 bathrooms, two parking spaces in an underground garage and a number of additional rooms.
Allocation of numbers:
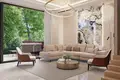
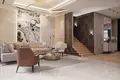
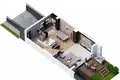
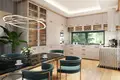
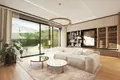
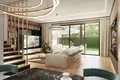
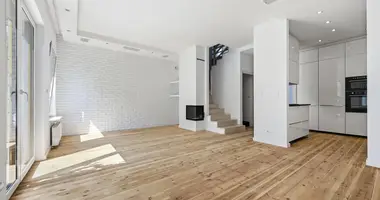
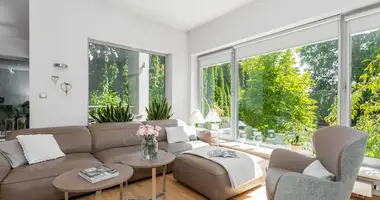
On the first floor there is a living room with panoramic glazing, which is also an exit to the terrace and the garden. The day area is connected to the dining room and outdoor kitchen - about 57 m2 of so-called "open space" in total. This level also has a guest toilet and a practical storage space.
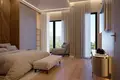
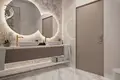
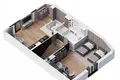
The floor consists of 3 bedrooms, including a master bedroom with its own bathroom and wardrobe. The other two bedrooms are served by a shared bathroom.
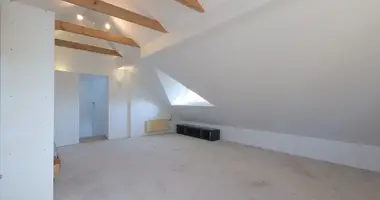
Two spacious rooms and a bathroom are planned in the attic.
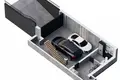
In the basement there is a garage for two cars with an area of almost 50 m2, as well as utility and technical rooms. Practical exit from the basement to the garden.
Final Standard:
The house was designed in accordance with modern architectural trends and in such a way as to maximize and functionally use the space for a large family. The investor pays special attention to the use of materials of the highest quality.
The house is available for sale in a state of development. It will be equipped with modern technologies to supply electricity and heat. The photovoltaic installation and the possibility of equipping with a heat pump will not only give this property a modern character, but also lead to the fact that the daily costs for its use will be minimal.
Furniture at home: High-end dual-function gas boiler / can be converted into a heat pump - heated floor - solar panels on the roof Intelligent home management system - secure windows against breaking - Aesthetic anti-robbery blinds - setting an alarm clock with an online monitoring system thanks to cameras - electric vehicle charging station
Location:
Located in the heart of the town of Sada, Italy, Plomica 3 is in close proximity to single-family housing. In the immediate vicinity is the infrastructure characteristic of urban life: schools, kindergartens, shopping centers, restaurants, cinemas and sports facilities - literally within walking distance. The ideal place for walking or running is the nearby park with ponds in Sitgevia.
This place is designed for people who appreciate peace and quiet, who at the same time want easy access to the full urban infrastructure. The excellent location of the investment facilitates access to both the green and recreation areas of Old Italy and the sights of the city, for example. located near the shopping center Blue City or Aleje Jerozolimskie, rich in other services and commercial facilities.
The estate is perfectly connected with the center and other areas of the capital. Entrance to the POW, S2 – or S8 ring road in just 3 minutes by car – also provides an easy exit from the city in any direction.
-
The above offer is not a commercial offer within the meaning of the law, but is informative. We strive to ensure that the content presented in our offerings is relevant and reliable. Data on the offers were obtained on the basis of the statements of the Sellers.
Property characteristics
Building parameters
The year of construction
2023
Rooms
6
Total area
281 m²
Land area
278 m²
Location on the map
Poland, Warsaw
Mortgage calculator
Interest rate, %
Loan term, years
Property cost
Down payment, %
{{ initialPaymentCurrency }} USD
Please note! You changed the property cost parameter to {{ differentPrice }}%. This affects the relevance of the calculation of monthly payments for the current property.
Return