Provide viewing of site content and gaining access to functionality. This type of cookies is used only for the correct operation of the site and is not transferred to third parties. Disabling is impossible without disrupting the functioning of the site.
Analytical cookies
Help us improve the performance of the site, your experience of using the site and making it more convenient to use. The information that these types of cookies collect is aggregated and for this reason anonymous. Used to provide statistical indicators of site use without identifying users.
Advertising cookies
Allow us to reduce our marketing costs and improve user experience.
Realting.com uses cookies to improve your interaction with the website. You can configure which cookies will be saved on your device.
Learn more
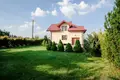
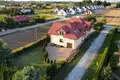
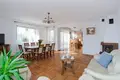
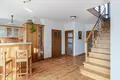
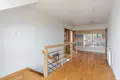
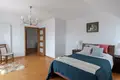
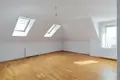
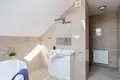
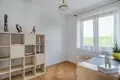
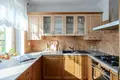
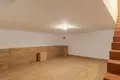
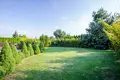
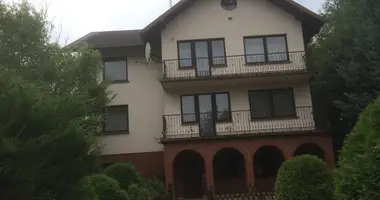
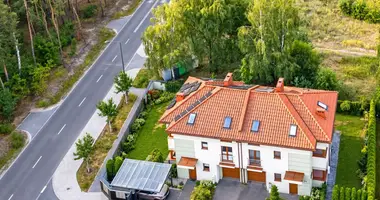
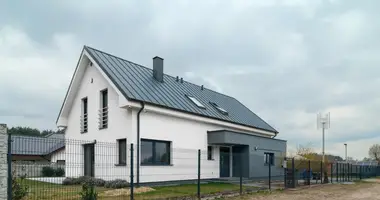
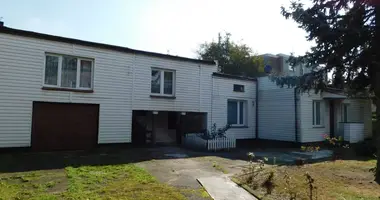
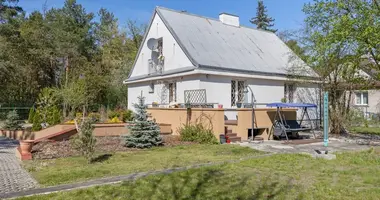
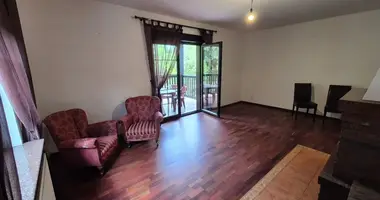
I invite you to view the house in the charming town of Lashczki - 2 km from the Krakow Route towards Piaseczna. This is half of the twin, built by the current owner for his own use, which guarantees his reliability and careful finishing. Entering the house, you will find yourself in a classic interior consisting of a living room with fireplace and dining room combined with a functional kitchenette and a spacious hallway. From the hall we enter the other floors, as well as the study, which can be a successful guest room. On the floor are three very well-lit bedrooms and a large bathroom with a separate wall of the interior toilet. The hall between the bedrooms with a large wardrobe built in with sliding doors, thanks to the large balcony window is also very bright. Both ground floors are finished with a lot of wood. The basement is finished with ceramic tiles and consists of three rooms, one of which is a gas stove and a washing machine. The other two rooms offer a lot of opportunities for use. The surrounding single-family building makes the house together with the garden perfectly integrated into the environment, which provides peace, tranquillity and possibility of interacting with nature, so close to the city.
Property characteristics
Building parameters
The year of construction
2012
Rooms
5
Total area
206 m²
Land area
561 m²
Interior details
Interior Features:
Balcony
Location on the map
Skorka, Poland, gmina Parzeczew
Mortgage calculator
Interest rate, %
Loan term, years
Property cost
Down payment, %
{{ initialPaymentCurrency }} USD
Please note! You changed the property cost parameter to {{ differentPrice }}%. This affects the relevance of the calculation of monthly payments for the current property.
Return


 Translate
 Polski