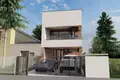
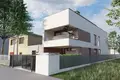
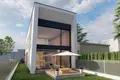
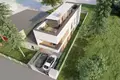
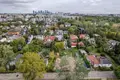
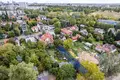
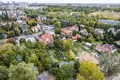
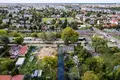
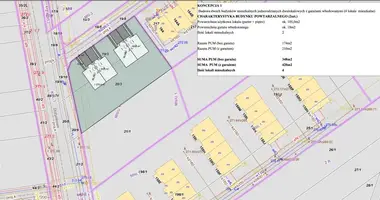
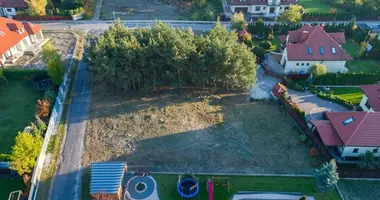
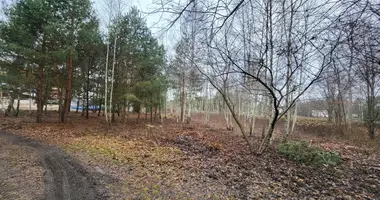
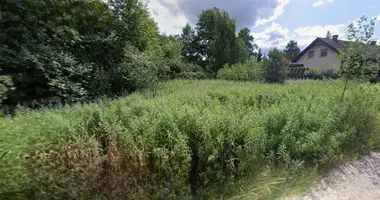
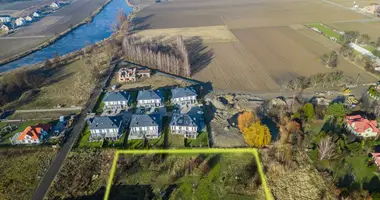
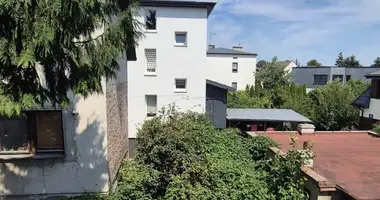
A building plot of 359 m² is for sale in Warsaw, Wola (Ulrychów), Wincentego Pola Street.
The plot includes a house plan and a valid building permit, Warsaw, Wola (Ulrychów).
A building plot in one of Warsaw's most attractive districts, Wola (Ulrychów), surrounded by modern single-family homes and excellent public amenities.
This unique offer is ideal for those dreaming of owning a home in the city center, as well as for investors seeking a safe and secure investment.
Location
• Warsaw
• District: Wola (Ulrychów)
• ul. Wincenty Pola
• Plot ID: 146518_8.0706.110/2
• Plot Number: 110/2
• Distance to Warsaw city center: approximately 7 km
• Surrounded by private houses and small residential complexes
• Quick access to public transportation (trams, buses, metro)
• Full amenities: shops, schools, kindergartens, service centers, recreation areas
Plot Parameters
• Area: 359 m²
• Dimensions: approximately 7.5 x 50 m
• Terrain: flat, dry, fenced
• Access: paved road
• All utilities: electricity, gas, water, city sewer
Building Design
The plot is sold with a ready-made design for a modern private house with a usable area of 119.97 m², designed by the PRAGA architectural studio Architekci.
The project has a valid building permit.
Building Features:
• 2 above-ground levels (ground floor + first floor)
• Building area: 116.33 m²
• Building height: 8.11 m
• Modern design with a flat roof and large glazing
• Functional layout divided into living and sleeping areas
• Roof terrace of 59.5 m²
• 2 parking spaces on the plot
Room Layout:
Ground Floor - Usable area: 68.64 m²
• Entrance Hall - 7.01 m²
• Kitchenette - 13.23 m²
• Living Room - 38.87 m²
• Staircase - 4.00 m² (adjoining)
• Utility Room - 5.11 m²
• Bathroom - 4.42 m² m²
Total area of the first floor: 68.64 m²
FLOOR - Usable area: 51.33 m²
• Entrance hall - 6.33 m²
• Study - 10.75 m²
• Bedroom - 16.36 m²
• Dressing room - 7.63 m²
• Bathroom - 10.26 m²
Total area: 51.33 m²
Additional technical information
• Foundation: slab foundation
• Heating: heat pump (as per design)
• Materials: aerated concrete, mineral plaster, highly insulated glazed facades
• Geotechnical report: stable soil suitable for a slab foundation, groundwater level at a depth of approximately 2.5 m
Advantages Property
Excellent location - Wola, 10 minutes from the city center
Full design and permit - ready for immediate construction
On-site utilities - no additional utility costs
Modern, functional architecture
An excellent investment - whether building a home for yourself, renting, or selling
Real estate appraiser's valuation as of October 13, 2025.
This is a rare opportunity - a plot with a design and permit for the construction of a modern home in the very center of Warsaw.