Building Plot for Sale | Warsaw, Białołęka, Białołęka Dworska, Ornecka Street
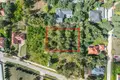
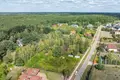
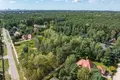
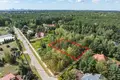
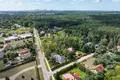
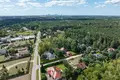
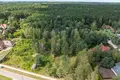
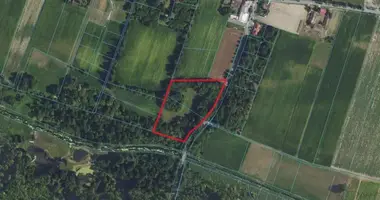
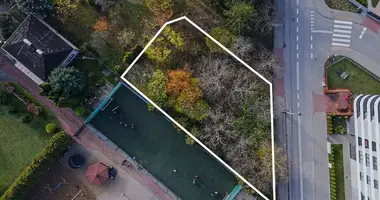
A unique building plot with a total area of 1646 m² is offered for sale, located in the green part of Białołęka Dworska, in close proximity to a forest complex. The plot has a valid building permit, which is a significant advantage for future investors.
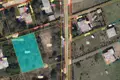
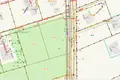
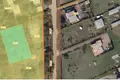
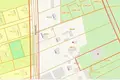
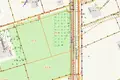
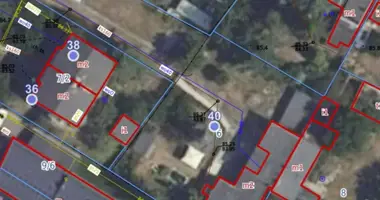
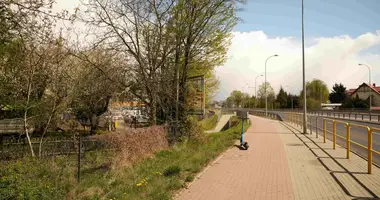
The location on Ornecka Street ensures peace and quiet, while still providing quick access to essential urban infrastructure. The plot, numbered 31/2, precinct 4-05-01, is situated approximately 45 metres from the asphalt surface and just 80 metres in a straight line from the forest.
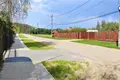
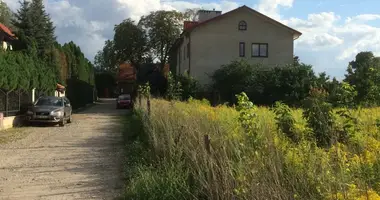
Access to the property is possible from the north, via a private road with a hard surface, a share of which is included in the purchase price.
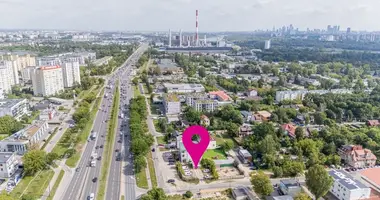
The plot is located away from busy thoroughfares, approximately 300 metres from Szamocin Street and 1500 metres from Płochocińska Street. The surrounding area consists mainly of single-family housing, which guarantees an intimate and friendly character of the neighbourhood.
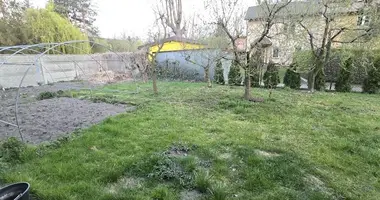
The terrain of the plot is flat, and its shape is close to a rectangle with dimensions of approximately 33 metres on the entrance side by 49 metres in length.
The plot is partially equipped with utilities. Electricity and gas connections are available on the site. At present, water is supplied from a private well. Municipal water supply and a planned sewage system are located in the asphalt surface of Ornecka Street, approximately 40 metres from the plot.
A building permit has been issued for a single-storey, non-basement detached house with two parking spaces in the garage. The house is designed in traditional masonry technology using hollow blocks, with a roof pitch of 35 degrees. The project features modern architectural solutions, both in terms of the form and visual character of the building, as well as applied technologies aimed at ensuring energy efficiency.
The house will include: an entrance hall with access to the garage, a spacious living room, a dining room, a kitchen with a pantry, a toilet, three bedrooms, and a bathroom with a laundry room. The total floor area of the building is 255.1 m², while the usable floor area is 142.28 m², which consists of the main usable area of 118.28 m², auxiliary area (boiler room) of 23.45 m², and circulation area (entrance hall and corridors) of 15.51 m². The garage occupies 41.40 m². An additional advantage is the terraces with a total area of over 90 m².
Distances to key points of interest: forest 80 metres in a straight line, PKP Płudy railway station 3 km away, Szamocin Street 300 metres away, public health centre (NFZ) approximately 3 km away, swimming pool in Stanisławów about 6 km away.