Land for Sale | Warsaw, Białołęka, Ostródzka Street
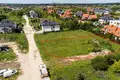
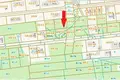
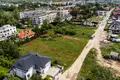
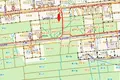
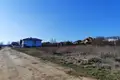
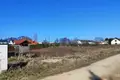
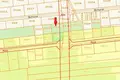
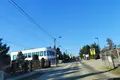
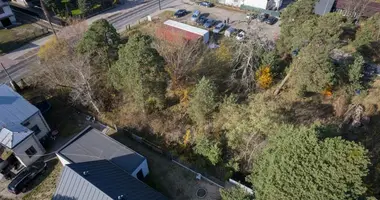
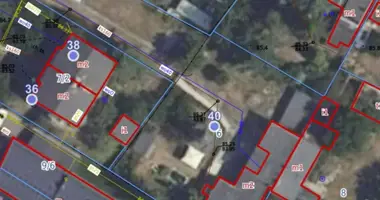
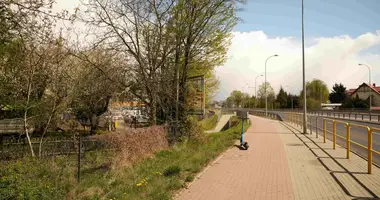
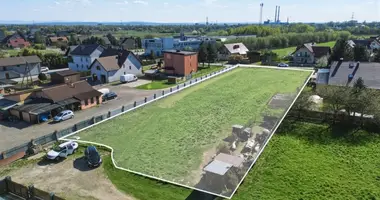
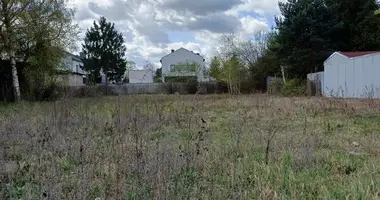
A land plot with a total area of 1405 m² is offered for sale, consisting of two adjacent plots with numbers 25/15 (764 m²) and 68/19 (641 m²), precinct 4-16-31. The plot is located in a quiet part of a side road to Ostródzka Street, approximately 200 metres from the asphalt surface.
The location provides convenient access to transport infrastructure. The distance to the new Bródno metro station on Kondratowicza Street is about 4.5 km. The entrance to the Toruńska Route is approximately 1.5 km away. A bus stop is located 250 metres away, and the Central Railway Station is 14 km away.
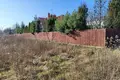
Utilities are available in the immediate vicinity of the plot: water supply, gas pipeline, and electricity lines. Access to the plot is from the south via a private road with a hard surface, which is marked as KL12 in the local zoning plan. A road easement has been established for the plot. On the northern side, there is a fence belonging to the neighbouring property.
The shape of the plot is close to rectangular. Side dimensions: north – 31.9 m, south (entrance side) – 21 m, west – 47.7 m.
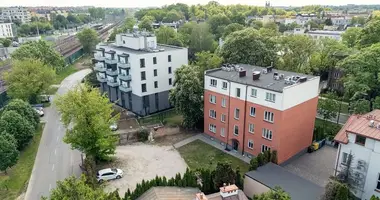
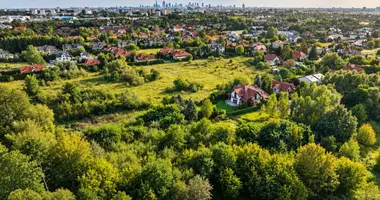
The surrounding area mainly consists of houses built in recent years, as well as plots designated for development. A driving landmark: turn at the new kindergarten at Ostródzka 149.
The area is covered by the local zoning plan for zone X-71, part III, Grodzisk district, marked with the symbol M – residential areas. The primary designation includes single-family and multi-family low-rise housing, as well as non-intrusive local services in the areas of trade, household services, and public facilities. Tourist facilities are also permitted.
The plan stipulates: maximum building height for multi-family residential buildings – up to 10 metres (up to 3.5 storeys), for single-family houses – up to 2.5 storeys, and for service buildings – up to 12 metres (up to 3 storeys). A minimum of 40 percent of the plot area must be maintained as biologically active green space. Isolating greenery is required along the planned KZ4 street.
Until connection to the municipal sewage system, the use of sealed, non-draining waste water tanks is permitted. The minimum investment plot area for a detached single-family house is 1000 m², and for half of a semi-detached house – 800 m² (with a tolerance of up to 10 percent for new subdivisions).
Mandatory building setback lines are established: 5 metres from the boundary lines of local KL roads. For fully serviced areas, minimum plot sizes are: for detached houses – 600 m², for semi-detached houses – 400 m², for terraced houses – 350 m². New residential construction is prohibited within a 15-metre zone from the edge of the roadway of collector roads. The minimum distance from the boundaries of local and access roads is 5 metres, and from collector roads – 6 metres. Direct vehicular access from the planned street and from Ostródzka Street is restricted.
Distances to key infrastructure: primary school at Ostródzka / Hemara Street – about 800 metres, primary school at Juranda ze Spychowa Street – 2 km, Biedronka supermarket – 600 metres, Atrium Targówek shopping centre – 2.5 km, Targówek metro station – 7 km, Central Railway Station – 14 km.