Provide viewing of site content and gaining access to functionality. This type of cookies is used only for the correct operation of the site and is not transferred to third parties. Disabling is impossible without disrupting the functioning of the site.
Analytical cookies
Help us improve the performance of the site, your experience of using the site and making it more convenient to use. The information that these types of cookies collect is aggregated and for this reason anonymous. Used to provide statistical indicators of site use without identifying users.
Advertising cookies
Allow us to reduce our marketing costs and improve user experience.
Realting.com uses cookies to improve your interaction with the website. You can configure which cookies will be saved on your device.
Learn more
Subject to service, educational, medical, commercial, production (with low level of nuisance for neighbours).
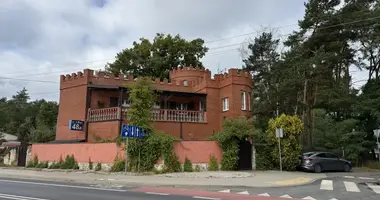
Located in the heart of Tarchomin, well connected with the rest of Warsaw. It is visible from Światowida Street. There are bus and tram stops nearby. Thanks to this, we have excellent access to Modlińska Street, Mehoffer Street, the Routes of the Maria Curie-Skłodowska Bridge and the Młocinska metro.
It stands on a plot of 514m2. On the property can park about 8 passenger cars. In addition to private parking, customers have at their disposal large public parking lots around the property.
The building was designed by Jerzy Alexy Androsiuk (the chief designer of Tarchomin) and built in 1994.
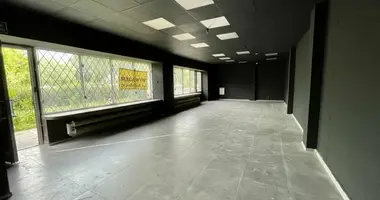
At our disposal we have 321.3 m2 of usable space on two floors. designed to give their owners the freedom to arrange space. The load-bearing wall isn't much. The structure shows the regularity of the elements which facilitates the adaptation of space to its needs. The height of the rooms on ground floor 330, on the floor 300 metres.
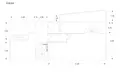
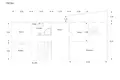
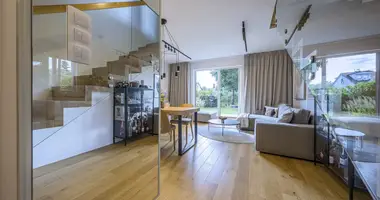
Ground floor: 138,6m2 is currently working on the tailor; 49m2 is a separate entrance 25m2 is a place with a separate entrance 16m2 is a warehouse Additionally, there is an office on the ground floor, and a toilet. Spacious lobby and wide stairs leading to the first floor. In the tailor's studio, another staircase, with an ergonomic, curly shape connecting both floors.
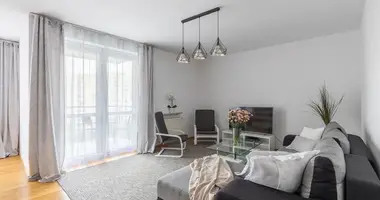
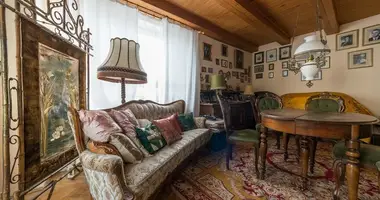
And Floor: Currently there is a residential part (87.3m2) and a tailor's workshop of over 67 m2. A glazed and covered terrace (about 11 m2) deserves attention, which can be used throughout the year.
Come to the presentation!
The content of this notice shall not constitute a commercial offer within the meaning of the Civil Code. The content is informative.


 Translate
 Polski