Translate
 Русский
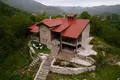
Restored mansion made of natural stone, 208 m2, on a plot of 3700 m2, in the mountains above Budva.
House area: 208 m2 | Land: 3700 m2 | Bedrooms: 5 | Bathroom: 2
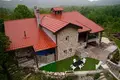
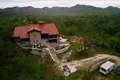
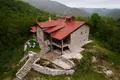
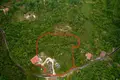
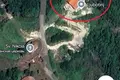
At the top of the mountain range, surrounded by a wild forest and with a panoramic view of the endless mountain ranges, there is a unique stone house - a real secluded estate, just 35 minutes from the coast and the city of Budva. The house stands on its own rocky cape with complete privacy: the nearest neighbors are not visible, and the view opens for tens of kilometers around. A unique feature of the house is the walls almost a meter thick, made of natural stone in 1806 and preserved in its original form to the present day. This is not a remodel “old”, but a real, time-tested architecture. Such massive masonry creates a natural microclimate: in summer the house is cool, in winter it is warm, and heating and cooling costs are minimal.
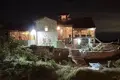
The restoration was carried out using modern construction technologies and approaches: a warm floor was mounted throughout the house, high-quality multi-layer waterproofing was performed, and the roof was assembled using the technology of a full-fledged roof cake with insulation and ventilation clearance. This provides not only an authentic appearance, but also reliable protection from moisture, a stable microclimate and energy efficiency at the level of modern standards - a rare combination for a home with a true history. The tile roof of the terracotta color and the rough stonework of the facade create the image of a real mountain villa, and in the evening the house is spectacularly illuminated - the warm light from the windows and terraces turns it into a cozy lighthouse among the dark mountains. The house is fully furnished, in excellent condition and ready for immediate occupancy or renting - ideal for both permanent residence and for an eco-tourist project.
Location and transport accessibility:
Cetinje – ~15–18 km (~20–30 minutes on the way)
Podgorica (capital) – ~45–55 km (~50–65 minutes on the way)
Bar (coast) – ~55–65 km (~60–75 minutes on the way)
Podgorica Airport – ~45–50 km (~55–65 minutes on the way)
Tivat Airport – ~45–55 km (~50–60 minutes on the way)
Planning and interior:
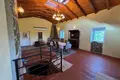
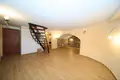
Two floors with separate entrances connected by an internal staircase.
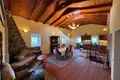
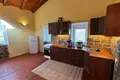
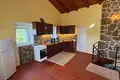
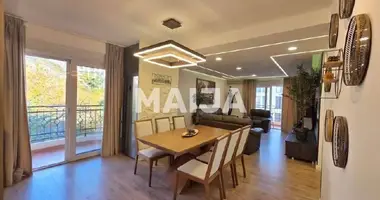
The second floor is a bright spacious living room-dining room with a vaulted wooden ceiling on beams and attic windows that fill the room with natural light. There is a place for a fireplace or an authentic stove - an atmospheric accent that is easy to implement to your taste. There is also a fully equipped kitchen with stone walls and equipment.
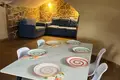
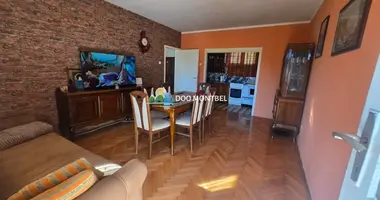
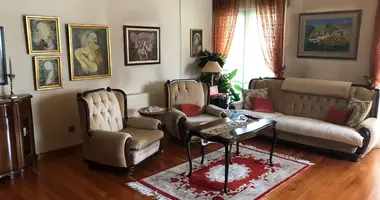
The dining area is designed for a large company - a table for 8 people in antique style.
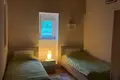
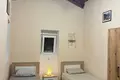
5 bedrooms with high ceilings (wooden beams on the second floor, more than 3.5 m), part of the rooms are decorated in warm natural colors.
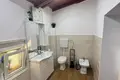
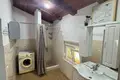
2 fully renovated bathrooms with modern plumbing, one of which also has a laundry area.
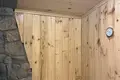
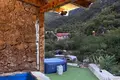
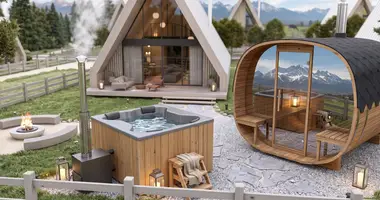
A private sauna with wooden finishes and a compact stone swimming pool are a rare combination for a home in the mountains.
A covered terrace overlooking the forest and waterfall, with a place to relax on an artificial lawn.
Communications and engineering solutions:
Central water supply
Electricity 380V
Warm floor all over the house
High-quality waterproofing at all levels
The roof is made using the technology of a full “roof cake” with insulation
Such a house is a rarity on the market: authentic historical architecture, fully restored with the use of modern technologies, equipped on a turnkey basis, with its own sauna and swimming pool and absolute privacy, but at the same time within an hour from the capital, airports and the coast. Such a combination of privacy, character, comfort and reliability of engineering solutions is rare - we recommend not to postpone viewing.
Contact us for a viewing – the house is ready for the transaction as soon as possible.