Provide viewing of site content and gaining access to functionality. This type of cookies is used only for the correct operation of the site and is not transferred to third parties. Disabling is impossible without disrupting the functioning of the site.
Analytical cookies
Help us improve the performance of the site, your experience of using the site and making it more convenient to use. The information that these types of cookies collect is aggregated and for this reason anonymous. Used to provide statistical indicators of site use without identifying users.
Advertising cookies
Allow us to reduce our marketing costs and improve user experience.
Realting.com uses cookies to improve your interaction with the website. You can configure which cookies will be saved on your device.
Learn more
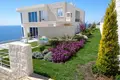
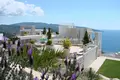
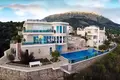
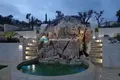
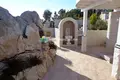
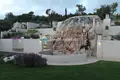
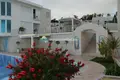
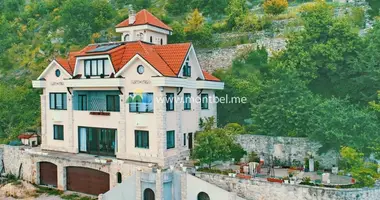
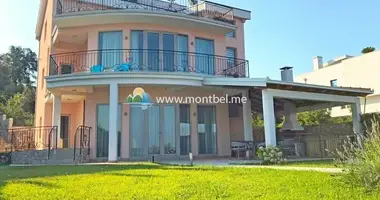
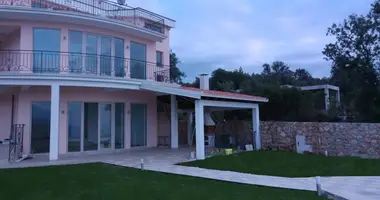
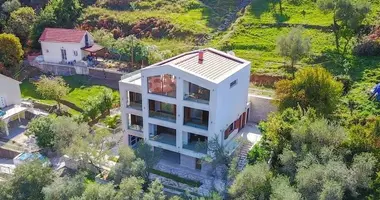
In a quiet village, 10 km away from Bar, for sale is a mini-complex (not a hotel) consisting of: two villas, a swimming pool, two barbecue zones and a cascading garden with fig and olive trees.
Total land area of 1,567 m2
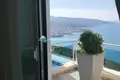
The first villa with a total area of 500 m2 has four floors of cascading construction. On the 2nd floor there is a bedroom with its own so / u and with access to the pool. On the -1 floor there is a second bedroom with its own so / u and a large living room with a fireplace and stained glass windows. On the 1st floor there is a third bedroom with its own so / u and balcony, a kitchen (built-in refrigerator, dishwasher, cooking panel and oven) and a dining room with access to the bridge, which connects to the second villa. On the 2nd floor there is a fourth bedroom with its own so / u and balcony. All rooms are bright and have floor-to-floor windows that are further protected by shutters. Also, the first villa has a large washing and storage room and a garage for one car place.
The second villa with a total area of 400 sq.m. has two floors. On the ground floor there is a large living room, kitchen-dining room (built-in refrigerator, dishwasher, cooking panel, oven and microwave), bathroom and small bedroom for one person. On the second floor of the villa there are two bedrooms with their own so / u.
Pool (street) measuring 15 m x 6 m with heating and cooling function, with a recreation area, shower and sour.
There is also a canopy in front of the villas for two cars.
For real estate buyers, we will issue a residence permit in Montenegro - the whole family.
Subscribe at the bottom of the page by clicking "Subscribe" to our news from the GID in Montenegro and once a week you will receive Montenegrin news in Russian and the latest real estate.
Read also:
http://montbel.me/pochemu-mnogie-nashi-klienty-vybirajut-dlja-pokupki-nedvizhimosti-v-chernogorii-gorod-bar
Property characteristics
Building parameters
Total area
900 m²
Land area
1 567 m²
Location on the map
Dobra Voda, Montenegro
Mortgage calculator
Interest rate, %
Loan term, years
Property cost
Down payment, %
{{ initialPaymentCurrency }} USD
Please note! You changed the property cost parameter to {{ differentPrice }}%. This affects the relevance of the calculation of monthly payments for the current property.
Return