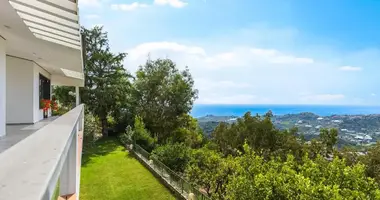
The villa has a panoramic view of the picturesque Alassio Bay.
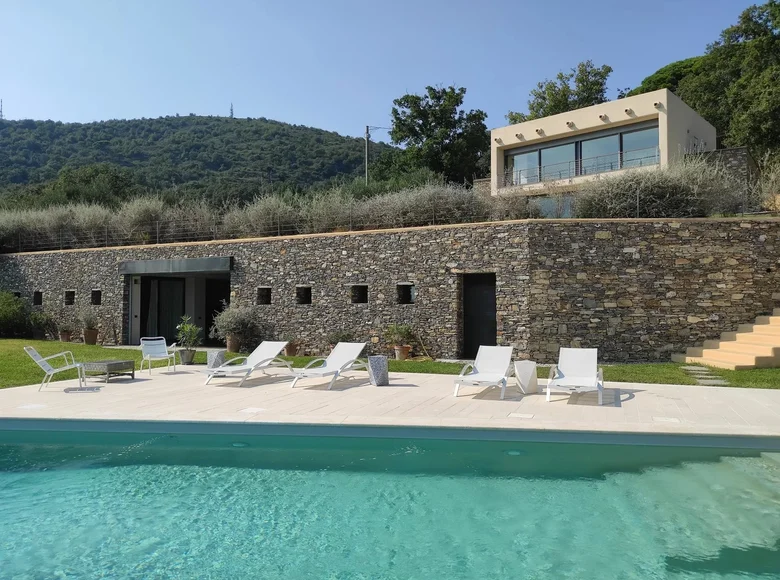
Immersed in a large private park of 3000 m2, distributed over three large terraces, surrounded by a wall, the villa was designed by the Turin architect with the aim of combining modernity and tradition and designed in the form of a parallelepipede.
The upper part, oriented to the south, rests on a stone base facing the southeast, thus it turns out to use the shaded area in front of the house as a porch.

The property has a total interior area of about 500 m2 and is an exclusive villa in which elegance and sophistication are combined with the most advanced technologies, and also includes an extension overlooking the pool.
On the first floor there is a large and functional kitchen and living room with an office.
Upstairs you enter a sleeping area consisting of 3 bedrooms with bathrooms.
On the lower level, light thanks to the large windows overlooking the garden, there is a free time area, several bedrooms and two bathrooms.
A large pool measuring 15x6 m, a comfortable covered garage, as well as a large open space behind the villa, where up to 12 cars can be accommodated, complement the property.
It is possible to build a third facility for housing with a garage.
Alassio is located in Baia del Sol. It is a popular tourist seaside resort thanks to the beautiful sandy beach more than 3 km long.
The marina is designed for 450 berths.
DISTRATIONS
Alassio Centre 6 km, Genoa 98 km, Genoa Airport 95 km, Nice 105 km, Nice Airport 116 km, Turin 183 km, Turin Airport 214 km, Milan 222 km, Milan Malpensa Airport 267 km


 Translate
 Русский