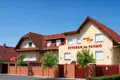
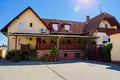
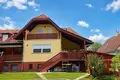
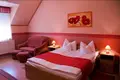
INCOME-PRODUCING HOSPITALITY & CORPORATE ACCOMMODATION INVESTMENT PROPERTY IN DEBRECEN, HUNGARY
A rare opportunity to acquire a substantial, income-producing mixed-use commercial property in Debrecen, combining guest accommodation, professional catering facilities, restaurant space and a separate private residential wing within one integrated property.
Situated on a 1,432 m² private plot, the complex offers a certified heated floor area of 892.1 m² and approximately 530.6 m² of accommodation-related internal space, comprising the guesthouse and private residential sections.
The property has a genuine hospitality operating history. It was previously owner-operated as a traditional Hungarian restaurant and commercial accommodation property, while the owners simultaneously used the separate private residential wing as their home.
The property is currently leased and income-producing, generating HUF 4,000,000 per month in rental income, equivalent to HUF 48,000,000 per year. At the current asking-price level, this represents an indicative gross rental yield of approximately 8.9%.
Under the current lease arrangement, the tenant bears the utilities and day-to-day operating costs associated with its use of the property.
The existing fixed-term lease runs until 1 February 2027. The current tenant has also indicated potential interest in extending the lease for several additional years, subject to agreement with the owner.
This creates an attractive dual investment opportunity: a purchaser may consider maintaining an income-producing rental model, while the property also offers substantial potential for future direct hospitality, corporate accommodation or other compatible commercial operation following the applicable contractual arrangements.
PROPERTY CONFIGURATION
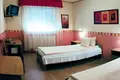
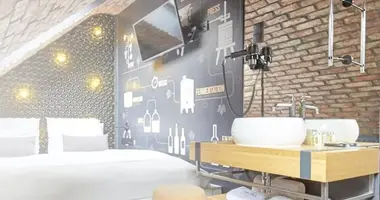
12-room guesthouse / pension
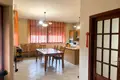
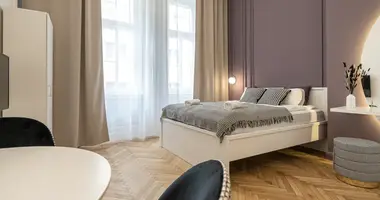
The hospitality section comprises 12 guest rooms, including an apartment/family-type unit, together with associated common, circulation and service areas.
Available property documentation indicates approximately 341.3 m² of internal guesthouse/pension space across the principal accommodation levels.
Historical documentation indicates approximately 24 standard guest beds, with operating capacity dependent on the chosen business model and applicable regulatory requirements.
The accommodation configuration is particularly suitable for:
• corporate accommodation
• workforce accommodation
• company guesthouse use
• business travellers
• contractors and project teams
• group accommodation
• sports teams and organised groups
• traditional guesthouse or hospitality operation
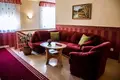
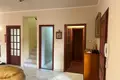
Private residential wing – approx. 189.3 m²
A substantial separate two-level residential section provides:
• 4 bedrooms
• 2 bathrooms
• living room
• kitchen and dining area
• separate WC
• dressing / wardrobe areas
• circulation and additional usable spaces
• covered terrace
Historically, this section served as the owners’ private residence while the hospitality and restaurant functions operated within the same property.
It could continue to serve as an owner’s residence, management accommodation, executive apartment or additional corporate residential unit.
Together, the private residential wing and guesthouse provide approximately 530.6 m² of accommodation-related internal space.
RESTAURANT & PROFESSIONAL CATERING FACILITIES – APPROX. 355.8 M²
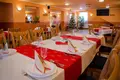
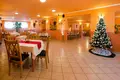
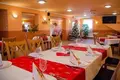
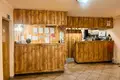
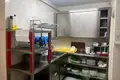
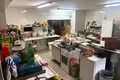
The property incorporates an approximately 355.8 m² restaurant and professional catering section, including substantial dining areas, professional kitchen infrastructure, reception/bar functions and associated service areas.
The property was previously operated by the owners as a traditional Hungarian restaurant together with commercial guest accommodation, demonstrating the practical integration of the catering, accommodation and residential functions within the same complex.
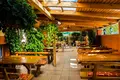
Historical property documentation indicates capacity for approximately 130 indoor restaurant guests, complemented by covered outdoor guest areas.
The combination of accommodation and professional food-service infrastructure within a single property is one of the asset’s principal commercial advantages.
Potential uses include:
• corporate catering
• restaurant operation
• accommodation with full food service
• workforce accommodation and catering
• company events
• private and corporate functions
• training programmes
• group hospitality
• mixed hospitality and commercial operation
KEY PROPERTY FEATURES
• 1,432 m² private plot
• 892.1 m² certified heated floor area
• approx. 530.6 m² accommodation-related internal area
• 12 guest rooms
• approx. 189.3 m² private residential wing
• approx. 355.8 m² restaurant and professional kitchen section
• separate approx. 33 m² garage / storage building
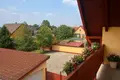
• private courtyard
• on-site private parking
• separate access possibilities
• covered terraces and outdoor guest areas
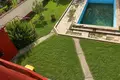
• outdoor swimming pool
• garden areas
• air conditioning in several rooms
• two gas boilers
• mains electricity, gas, water and sewer connections
• documented 17 kW solar photovoltaic system
• partial thermal insulation
• alarm system
• internet connection
• Hungarian energy efficiency classification: DD – approaching modern standard
CURRENT INVESTMENT CASE
The property already provides an immediate income-producing investment model through its existing tenancy.
Current rental income:
HUF 4,000,000 / month
HUF 48,000,000 / year
This corresponds to an indicative gross rental yield of approximately 8.9% at the current asking-price level.
The tenant currently bears the utilities and day-to-day operating costs associated with its use of the property.
The current fixed-term lease expires on 1 February 2027, while the tenant has expressed potential interest in continuing the tenancy for several further years, subject to agreement with the owner.
This gives an investor the opportunity to evaluate both continued rental-income generation and alternative future operating strategies.
DIRECT OPERATIONAL POTENTIAL
In addition to the existing rental-income model, the property offers considerable potential for an owner or professional operator wishing to operate the accommodation, restaurant and catering facilities directly.
The property has already demonstrated its suitability for a combined model in which commercial accommodation, restaurant operation and private residential use coexist within the same complex.
Possible concepts include:
• guesthouse / pension
• corporate accommodation centre
• workforce accommodation with catering
• company guesthouse
• restaurant and event venue
• catering operation
• residential training centre
• corporate training and workshop facility
• mixed-use hospitality operation
No specific future operating-profit projection is made, as actual revenue and profitability will depend on occupancy, pricing, operating model, staffing, cost structure and applicable regulatory requirements.
PREMIUM SENIOR LIVING / RETIREMENT RESIDENCE POTENTIAL
The configuration of the property may also offer an interesting repositioning opportunity for investors considering a premium senior living or luxury retirement residence concept.
The combination of numerous individual accommodation rooms, extensive common areas, professional kitchen and catering infrastructure, private outdoor areas, terraces, parking, a separate residential/management wing and substantial service space could provide a strong physical basis for such a concept.
A premium senior residence could potentially integrate:
• private resident rooms
• communal dining
• professional on-site catering
• lounge and social areas
• landscaped outdoor areas
• management or staff accommodation
• wellness-oriented facilities
• organised recreational and community functions
This represents a potential redevelopment concept rather than an existing authorised use. Any conversion to senior living, residential care or another specialised accommodation model would require assessment of the applicable planning, accessibility, healthcare/social-care, fire-safety, technical and licensing requirements.
FURTHER DEVELOPMENT POTENTIAL
An additional strategic advantage is that architectural planning documentation is already available for further development of the property.
Existing development concepts include potential enhancement of the hospitality functions through additional guest accommodation capacity and wellness-related development.
These existing plans may also provide a useful starting point for a purchaser considering broader repositioning of the property, including premium accommodation, wellness-oriented hospitality or potentially a senior-living concept.
For an investor considering expansion, repositioning or value-add development, the availability of existing architectural planning material can significantly reduce the initial concept-development work compared with starting completely from zero.
Development plans and related documentation can be made available to qualified interested parties as part of the due-diligence process.
Any future extension, additional accommodation capacity, wellness development, senior-living conversion, change of use or other redevelopment remains subject to the local planning regulations, technical requirements, permits and authority approvals applicable at the time of implementation.
LOCATION & INVESTMENT POSITIONING
Debrecen is one of Hungary’s most important regional business, industrial and investment centres.
The property’s combination of accommodation capacity, professional catering infrastructure, restaurant space, private residential accommodation, substantial outdoor areas and flexible commercial functions makes it relevant to several potential buyer groups:
• hospitality investors and operators
• corporate accommodation providers
• industrial companies and suppliers
• construction and project-based companies
• companies requiring accommodation for employees or subcontractors
• catering and food-service operators
• senior-living and specialist accommodation investors
• property investors seeking an income-producing mixed-use asset
• investors considering future value-add development
The property should therefore not be viewed simply as a guesthouse or restaurant, but as a multifunctional hospitality and accommodation investment asset with an established operating history, existing rental income, operational flexibility and further development potential.
INTERACTIVE MATTERPORT 3D VIRTUAL TOUR
A detailed interactive virtual walkthrough of the property is available here:
https://my.matterport.com/show/?m=S9qmynXK2pW
GUIDE PRICE: EUR 1,350,000
Detailed property, technical and development documentation is available to qualified interested parties.
Current contractual arrangements, operating permissions, equipment inventory and any future alternative use or development concept should be reviewed as part of the purchaser’s due-diligence process.


| The airport | 7 300 m |
| Transport stop | 20 m |
| Shop | 150 m |
| Shopping center | 3 800 m |
| School | 1 000 m |
| Kindergarten | 200 m |

 Write in Telegram