For sale
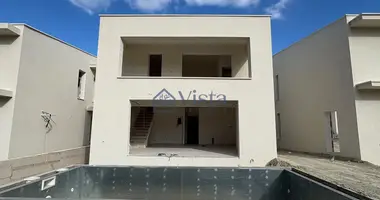
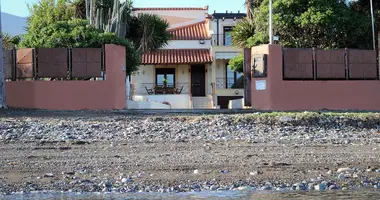
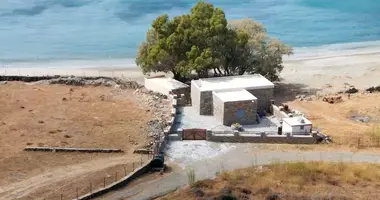
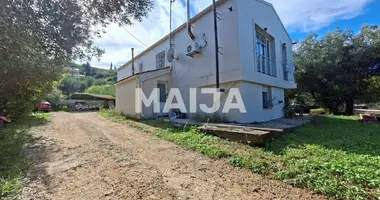
1-storey house of 180 sq.meters on the island of Corfu.
Extras included with the property: parking space, garden.
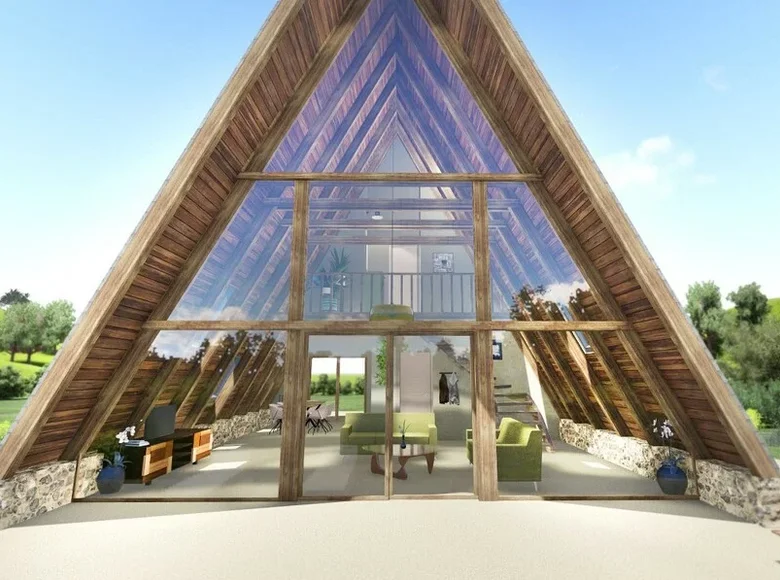
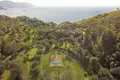
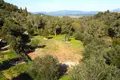
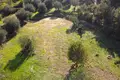
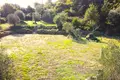
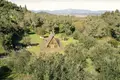
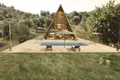
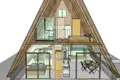
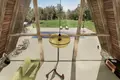
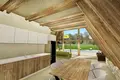
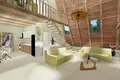
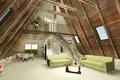
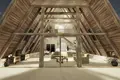
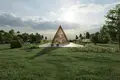
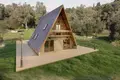
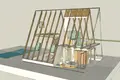
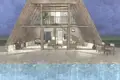
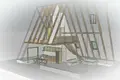
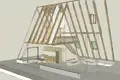
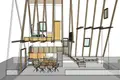
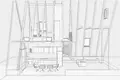
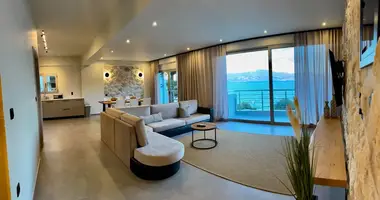
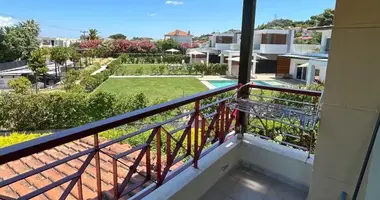
Project. Wooden house. The 180 sq.m house boasts a large, high ceiling living room with a large opening to a private garden, open plan kitchen, 2 bedrooms , and 2 bathroom. In addition, the house has a permit for an optional third bedroom in the attic. The main ground floor is immediately accessible from the garden as it is on the same level. It is an open face construction, with the front side made out of glass thus giving the impression of the living room being one with nature. The ground floor is 10 by 8 meters in total, with the beams starting from 80 centimetres, up to 8 meters high. A staircase connects the main space of the living room, the kitchen, one bedroom and one bathroom with the first floor and includes one more bedroom and one more bathroom. Both bedrooms have a balcony, wardrobe and ensuite bathrooms. The kitchen has access to the back-side garden. The house sits on a 4300 sq.m plot , facing the forest and valley. The land contains 25 olive trees, fruit trees, flowers, and ornamental plants. It is fenced with natural greenery, it has been shaped into levels with short stone fences and stairs, with direct access to a pathway leading to the beach and the main road. Construction and materials: Abiding by the regulations and laws of Greece, the plan has passed the approval of ‘Static and Energy Study’ and is 100% legal. The main structure is to be built with an underground concrete foundation, strong flame-retardant wood, energy-efficient insulation, and a double-glazed glass front.
All the interior materials and will be selected based on quality and aesthetics. LAND PLOT AND PERMIT: It is possible to purchase only the land plot with the issued building permit at the price of 210.000 EUR.